
BEDS4
BATHS4 full 1 partial
MLS#1217046
STATUSPending
PROPERTY TYPEResidential - Single Family
SUBDIVISIONGrandover
Property Description
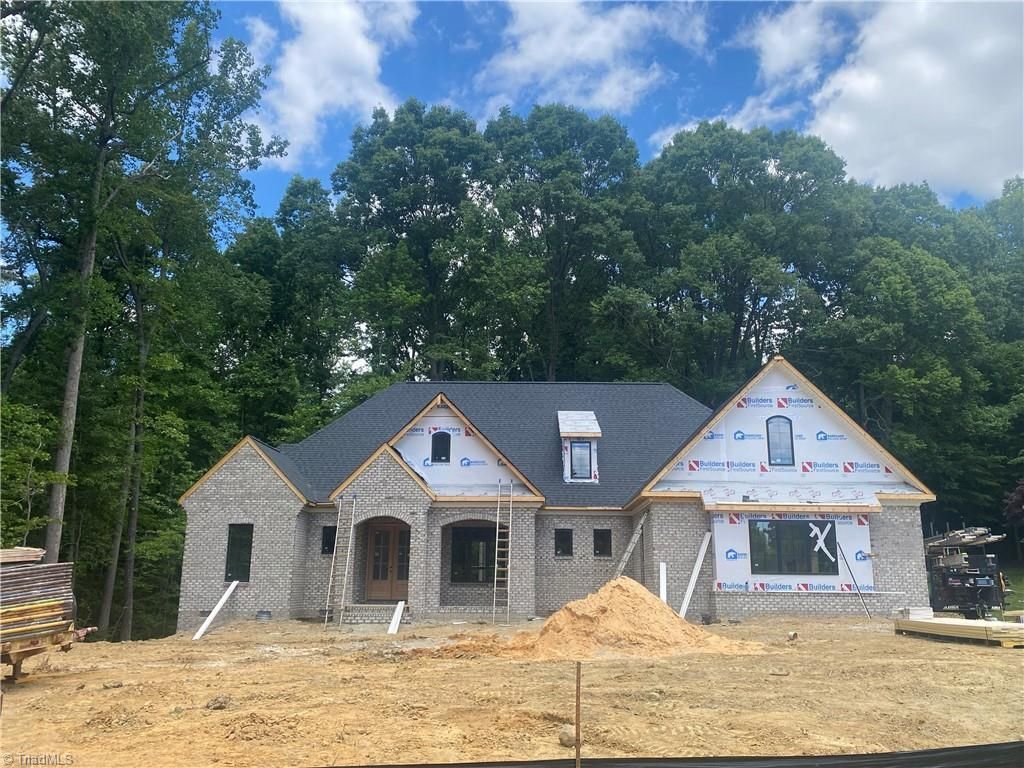
Feels like one level living...but then there is more!! Primary and 2 additional bedrooms on first floor. LARGE LIVING with 10 foot ceilings on first level and spacious and open family room with fireplace, a kitchen that is a cooks' dream with double ovens, gas range top and separate microwave plus a wine cooler in the large island.Primary suite takes up one side of the home with spacious bedroom and spa like bath with lighted mirrors for the lady of the house; large closet connects to laundry area. The other side of the first level has two bedrooms each with their own baths. Upstairs you are greeted with a beverage bar, bonus, bedroom, bath and more storage space than you can use but also an opportunity to expand to whatever your heart desires!! This wonderful home is located in Grandover which offers many amenities but you get the bonus of golf, spa, restaurants and more at the Grandover Resort. Truly a place where you can "LIVE WHERE YOU PLAY"
Property Features
Property Type: Residential - Single Family
Cooling: Central Air
Fireplaces: 1
Fuel Type: Natural Gas
Garage: 3 car attached
Garage: Attached Garage, Side Load Garage
Heating: Forced Air, Natural Gas
Lot Size: 0.53 Acres
Stories: 2.0
Year Built: 2026
Feature Descriptions
Appliance: Microwave, Oven, Built-In Range, Dishwasher, Double Oven, Gas Cooktop, Gas Water Heater
Attic: Walk in Attic
Days on Site: 154
Exterior: Brick, Cement Siding
Fireplace: Gas Log, Great Room
Flooring: Carpet, Tile, Wood
HOA: Yes
HOA Fee: 2203
Interior: Great Room, Ceiling Fan(s), Dead Bolt(s), Kitchen Island, Pantry, Separate Shower
Lot Dimensions: 0.53 acre(s)
Sewer: Public Sewer
Swimming Pool: Yes
Total Rooms: 10
Water: Public
Water Heater: Gas
Local Schools
High School: Ragsdale
Elementary School: Millis Road
Listed By / Shown By
Listed By
Agency Name: Howard Hanna Allen Tate Summerfield
Shown By
Agency Title: Lake Norman Realty
Agency Phone: 704-450-1175

Estimate Your Payment
Estimated Payment
$ 6,877.26 per month $6,519.96 Principal & Interest $0.00 Property Tax (data not provided by mls) $357.29 Homeowner's Insurance
4314 Ravenstone Drive | MLS# 1217046
This single family home located at 4314 Ravenstone Drive, Greensboro, NC 27407 is currently listed for sale with an asking price of $1,225,000. This property was built in 2026 and has 4 bedrooms and 4 full and 1 partial baths. Ravenstone Drive is located in the Grandover subdivision. Search Grandover real estate on www.lakenormanrealty.com today.