
BEDS3
BATHS2 full
SQUARE FEET1,544
MLS#4413642
STATUSActive
PROPERTY TYPEResidential - Townhouse
SUBDIVISIONCitiside
Property Description
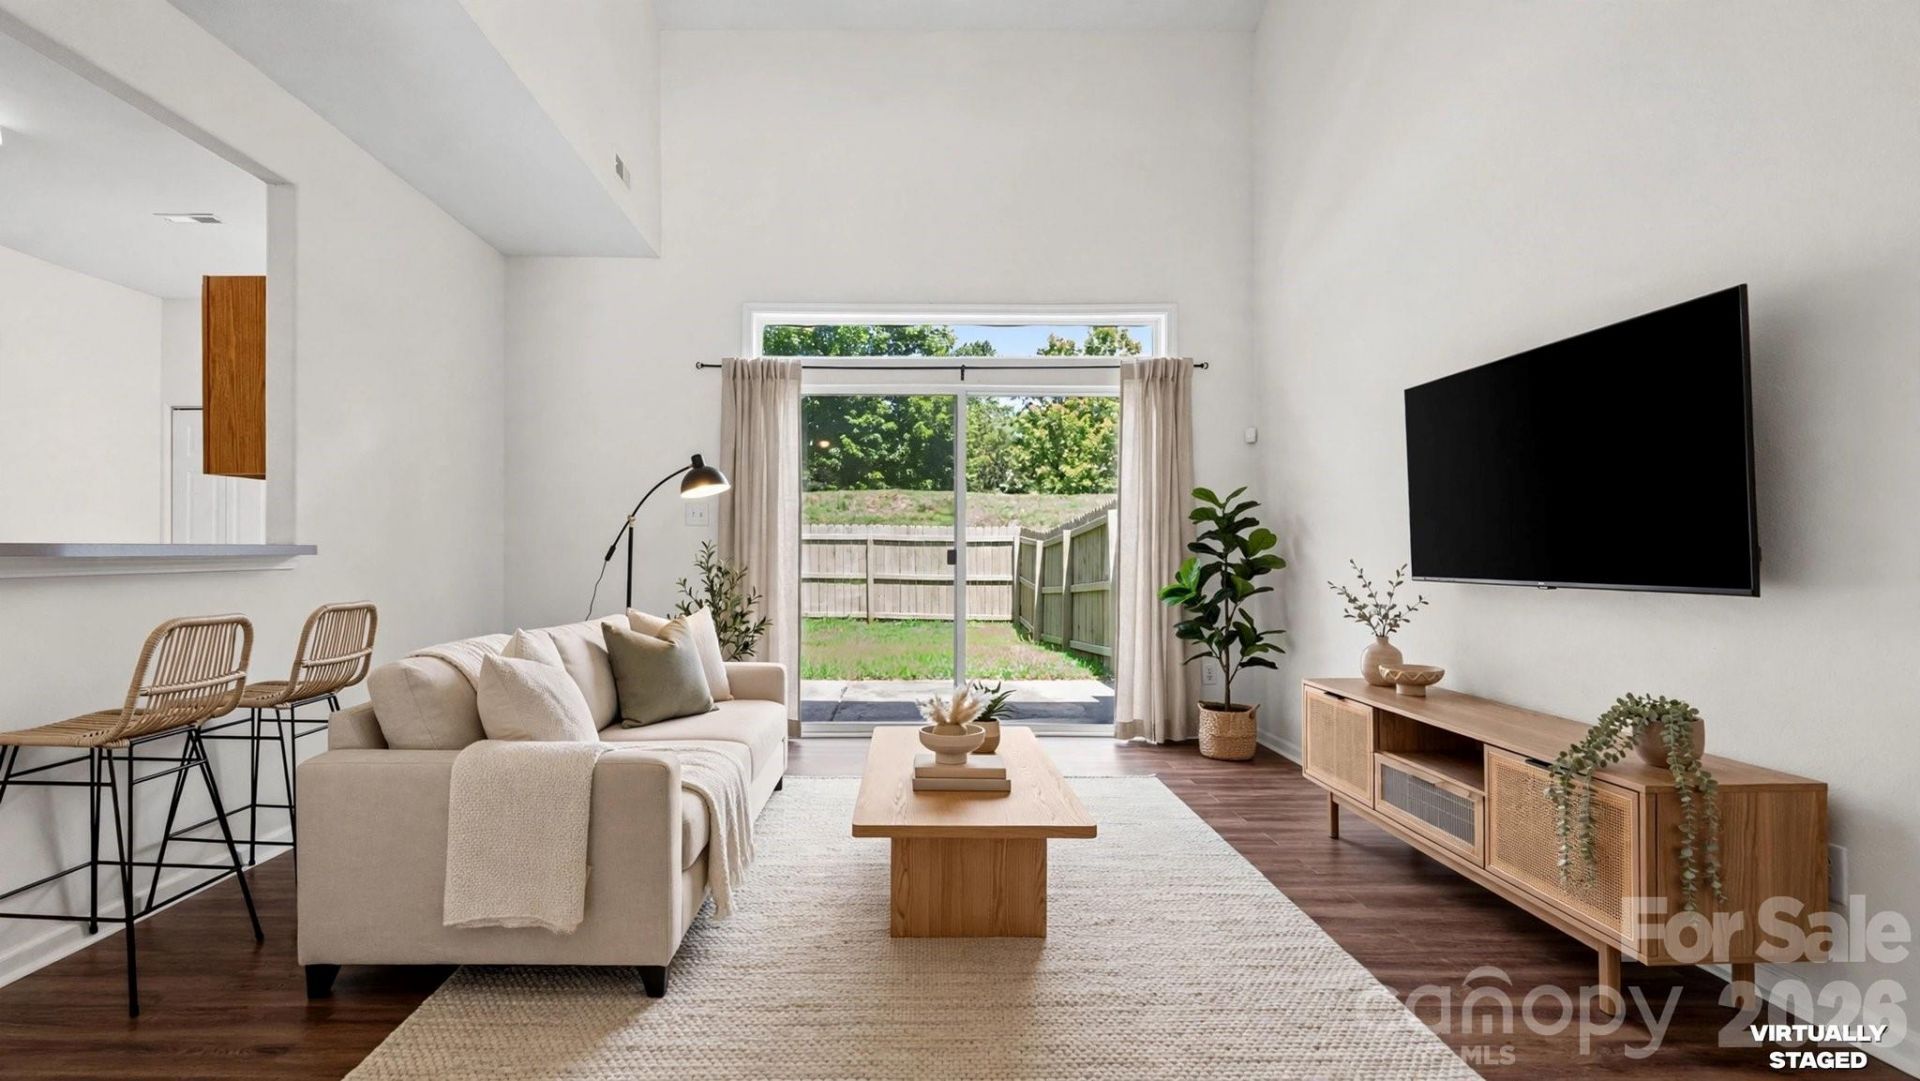
Are you looking for a beautiful, move-in ready home that offers space, affordability, and a convenient Charlotte location? Look no further! Located in an established community just minutes from Uptown Charlotte, NoDa, and Plaza Midwood, this 3 bedroom, 2 bath home offers a comfortable layout with plenty of flexibility for everyday living and entertaining. The primary bedroom on the main level provides convenience and privacy, while also offering flexibility for multi-generational living. The open living area features a formal dining space and eat-in kitchen with a breakfast bar, creating an inviting setting for meals, gatherings, and entertaining. Upstairs, the versatile loft area can easily be transformed into an office, study, entertainment area, or kid's zone. Outside, enjoy a spacious fenced-in backyard with room to relax, play, or entertain, along with a storage unit for added convenience. The long driveway provides extra off street parking for guests or multiple vehicles. Best of all, several major updates have already been taken care of, including a new roof in 2023, HVAC replacement in 2022, new windows in the front of the home, and fresh paint throughout. The community also offers a pool and clubhouse for residents to enjoy. If you're looking for a home that combines comfort, functionality, location, and value, this one is ready to welcome you home!
Property Features
Property Type: Residential - Townhouse
Fenced: Yes
Heating: Central, Heat Pump
Lot Size: 0.06 Acres
Roof Type: Architectural Shingle, Metal
Year Built: 2004
Amenities
Attic Other
Garden Tub
Open Floorplan
Pantry
Storage
Lawn Maintenance
Storage
Feature Descriptions
Appliances: Dishwasher, Disposal, Electric Range, Exhaust Hood
Community Features: Clubhouse, Outdoor Pool, Sidewalks, Street Lights
Exterior: Vinyl
Flooring: Carpet, Laminate, Linoleum
Foundation: Slab
HOA Fee: $114/ Monthly
Laundry: In Kitchen, Laundry Closet, Main Level
Lot: Cleared, Level
Parcel#: 099-028-53
Parking: Driveway
Patio/Porch: Covered, Front Porch, Patio
Security: yes
Security: Carbon Monoxide Detector(s), Security System, Smoke Detector(s)
Sewer: Public Sewer
Utilities: Electricity Connected, Wired Internet Available
Water: City
Window Features: Insulated Window(s)
Local Schools
High School: Unspecified
Middle School: Unspecified
Elementary School: Unspecified
Listed By / Shown By
Listed By
Agency Name: Arthur Realty LLC
Agency Contact: ContactUs@ArthurRealtyLLC.com
Shown By
Agency Title: Lake Norman Realty
Agency Phone: 704-450-1175

Estimate Your Payment
Estimated Payment
$ 1,403.52 per month $1,330.60 Principal & Interest $0.00 Property Tax (data not provided by mls) $72.92 Homeowner's Insurance
4313 Eaves Lane | MLS# 4413642
This townhouse located at 4313 Eaves Lane , Charlotte, NC 28215 is currently listed for sale with an asking price of $250,000. This property was built in 2004 and has 3 bedrooms and 2 full baths with 1544 sq. ft. Eaves Lane is located in the Citiside subdivision. Search Citiside real estate on www.lakenormanrealty.com today.