
BEDS5
BATHS4 full 1 partial
SQUARE FEET4,373
MLS#4376474
STATUSActive Under Contract
PROPERTY TYPEResidential - Single Family
SUBDIVISIONWalden at Providence
Property Description
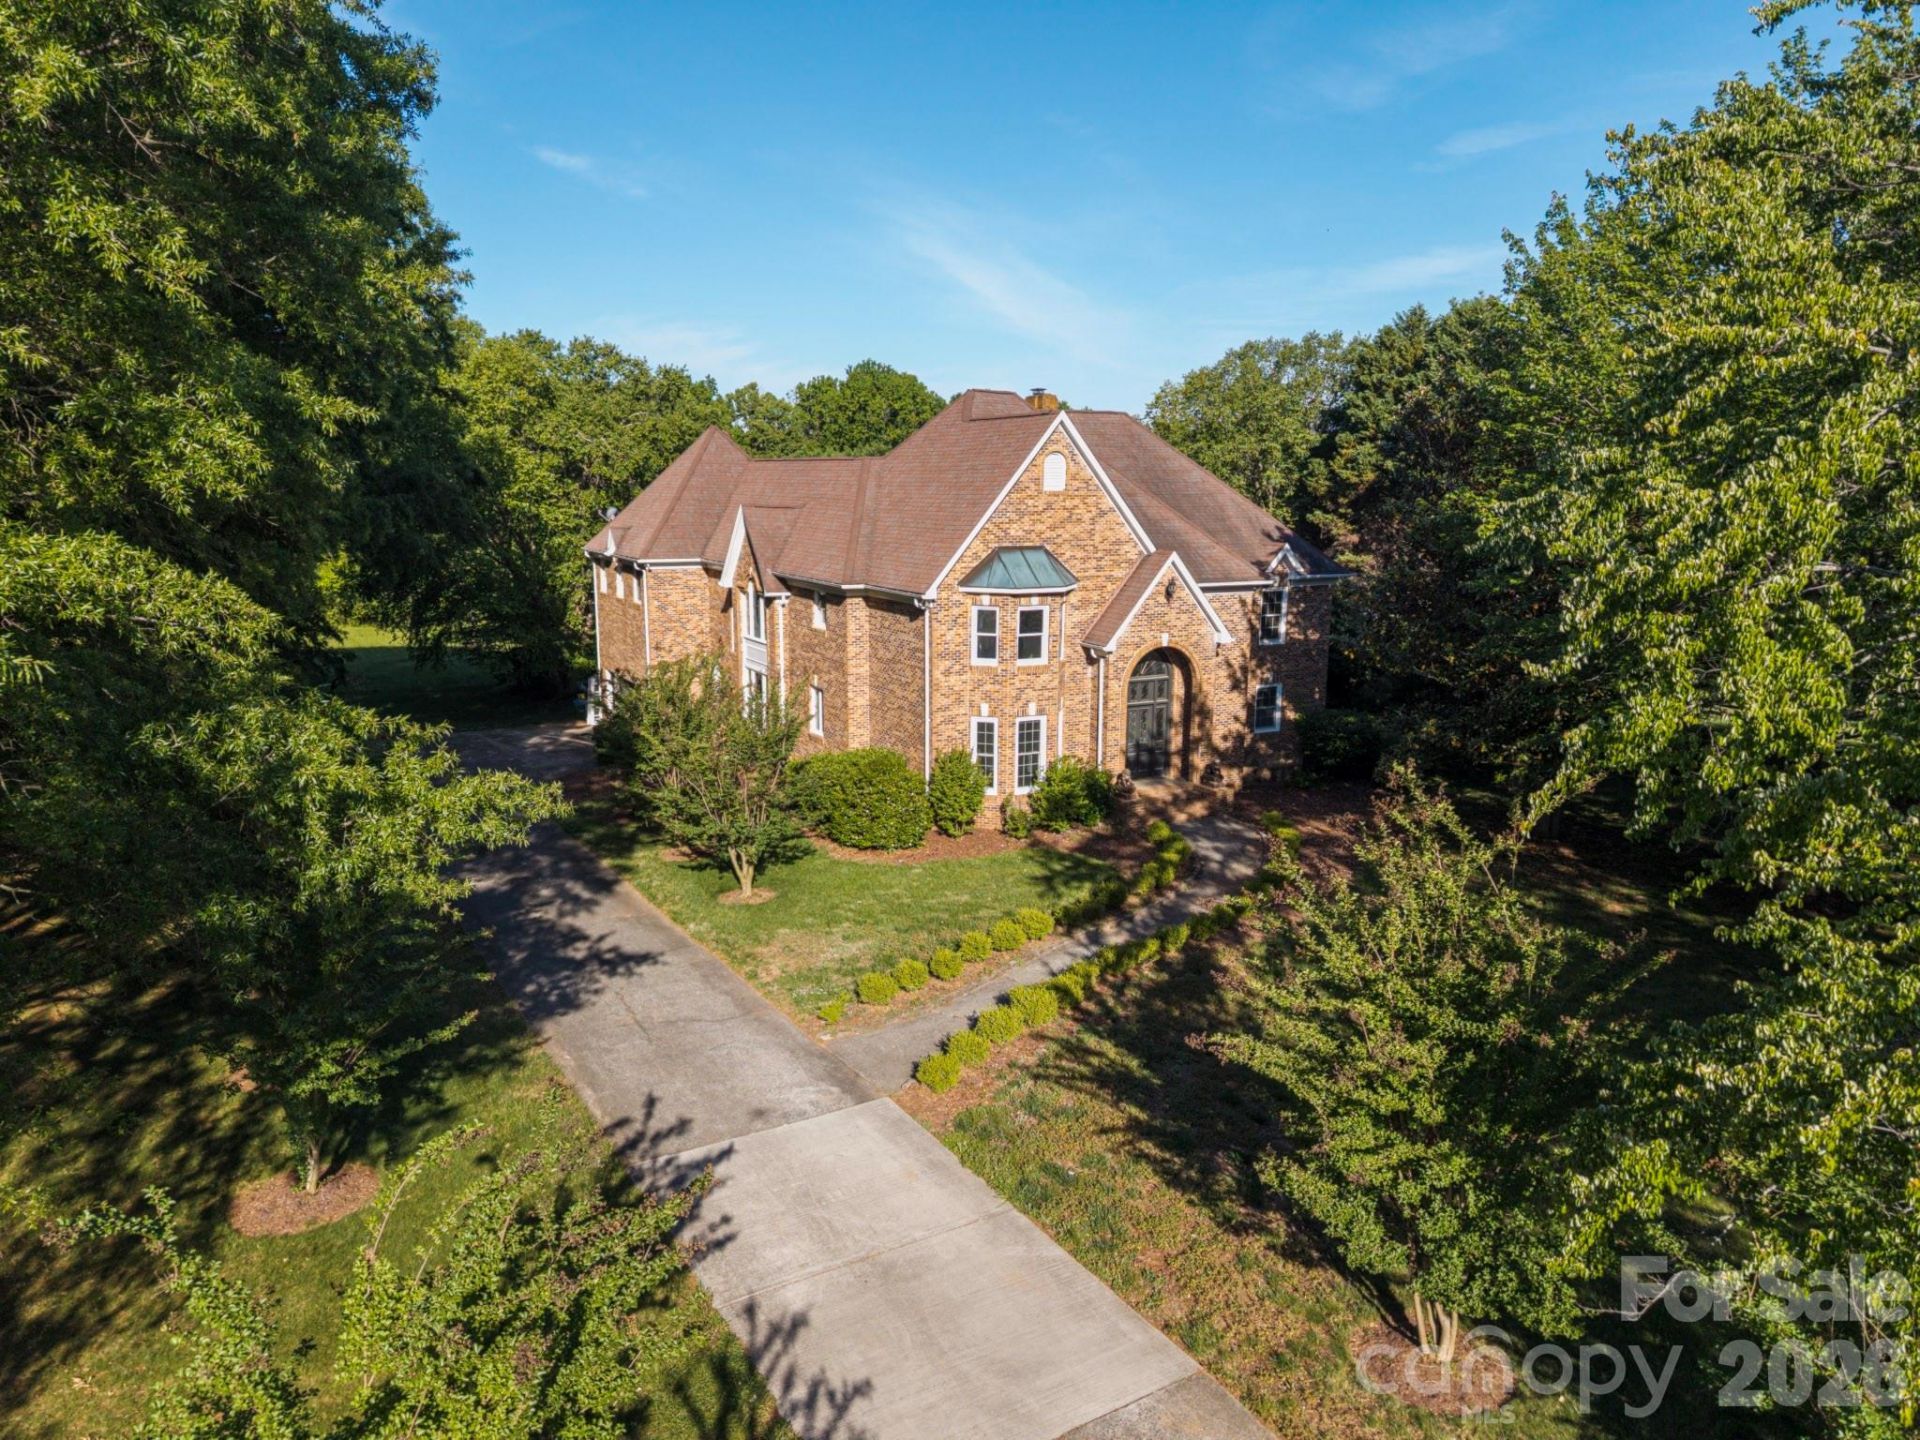
Location, Location, Location...Located in a Gated Community within the Top Rated Marvin School District.This Full Brick Home that sits on 2.3 acres is a rare find w/ an Exceptional 0pportunity to transform this Rare Gem into your Dream Home! Primary suite on the main level, w/ 2nd Living quarters (Primary suite) on upper level, 2 laundry locations. Newly Renovated Kitchen w/ tons of cabinets, and counter tops, tons of natural light throughout the home. This Home offers a Formal Dining Room along with a breakfast area. This Open Concept flows into The Great room with a gas fireplace. This beautiful home offers multiple areas for entertaining and relaxing. This Full Brick Home offers incredible potential w/ a spacious interior and a large flat backyard complete with a pool/spa and mature trees boarding the property lines. With a some TLC and the right vision this home is will be Luxury Estate Living in the Walden at Providence. WELCOME HOME!
Property Features
Property Type: Residential - Single Family
Garage: 2 car attached
Heating: Central, Forced Air, Natural Gas
Lot Size: 2.30 Acres
Roof Type: Architectural Shingle
Year Built: 1988
Amenities
Attic Stairs Pulldown
Feature Descriptions
Accessibility Features: Two or More Access Exits
Appliances: Dishwasher, Gas Cooktop, Microwave, Self Cleaning Oven, Wall Oven
Community Features: Gated
Days on Site: 126
Exterior: Brick Full
Fireplace: Living Room
Foundation: Crawl Space
Laundry: Electric Dryer Hookup, Laundry Room, Upper Level, Washer Hookup
Lot: Green Area, Open Lot, Wooded
Parcel#: 06-177-048
Parking: Driveway, Attached Garage, Garage Door Opener, Garage Faces Side
Patio/Porch: Rear Porch
Security: Carbon Monoxide Detector(s), Smoke Detector(s)
Sewer: Septic Installed
Swimming Pool: Outdoor Pool, Pool/Spa Combo
Utilities: Natural Gas
Water: Well
Window Features: Insulated Window(s)
Local Schools
High School: Marvin Ridge
Middle School: Marvin Ridge
Elementary School: Rea View
Listed By / Shown By
Listed By
Agency Name: Coldwell Banker Realty
Agency Contact: lzdyb@cbcarolinas.com
Shown By
Agency Title: Lake Norman Realty
Agency Phone: 704-450-1175

Estimate Your Payment
Estimated Payment
$ 6,736.90 per month $6,386.90 Principal & Interest $0.00 Property Tax (data not provided by mls) $350.00 Homeowner's Insurance
431 Walden Trail | MLS# 4376474
This single family home located at 431 Walden Trail, Waxhaw, NC 28173 is currently listed for sale with an asking price of $1,200,000. This property was built in 1988 and has 5 bedrooms and 4 full and 1 partial baths with 4373 sq. ft. Walden Trail is located in the Walden at Providence subdivision. Search Walden At Providence real estate on www.lakenormanrealty.com today.