
BEDS3
BATHS3 full
SQUARE FEET2,230
MLS#4433483
STATUSActive
PROPERTY TYPEResidential - Single Family
SUBDIVISIONHawks Hill
Property Description
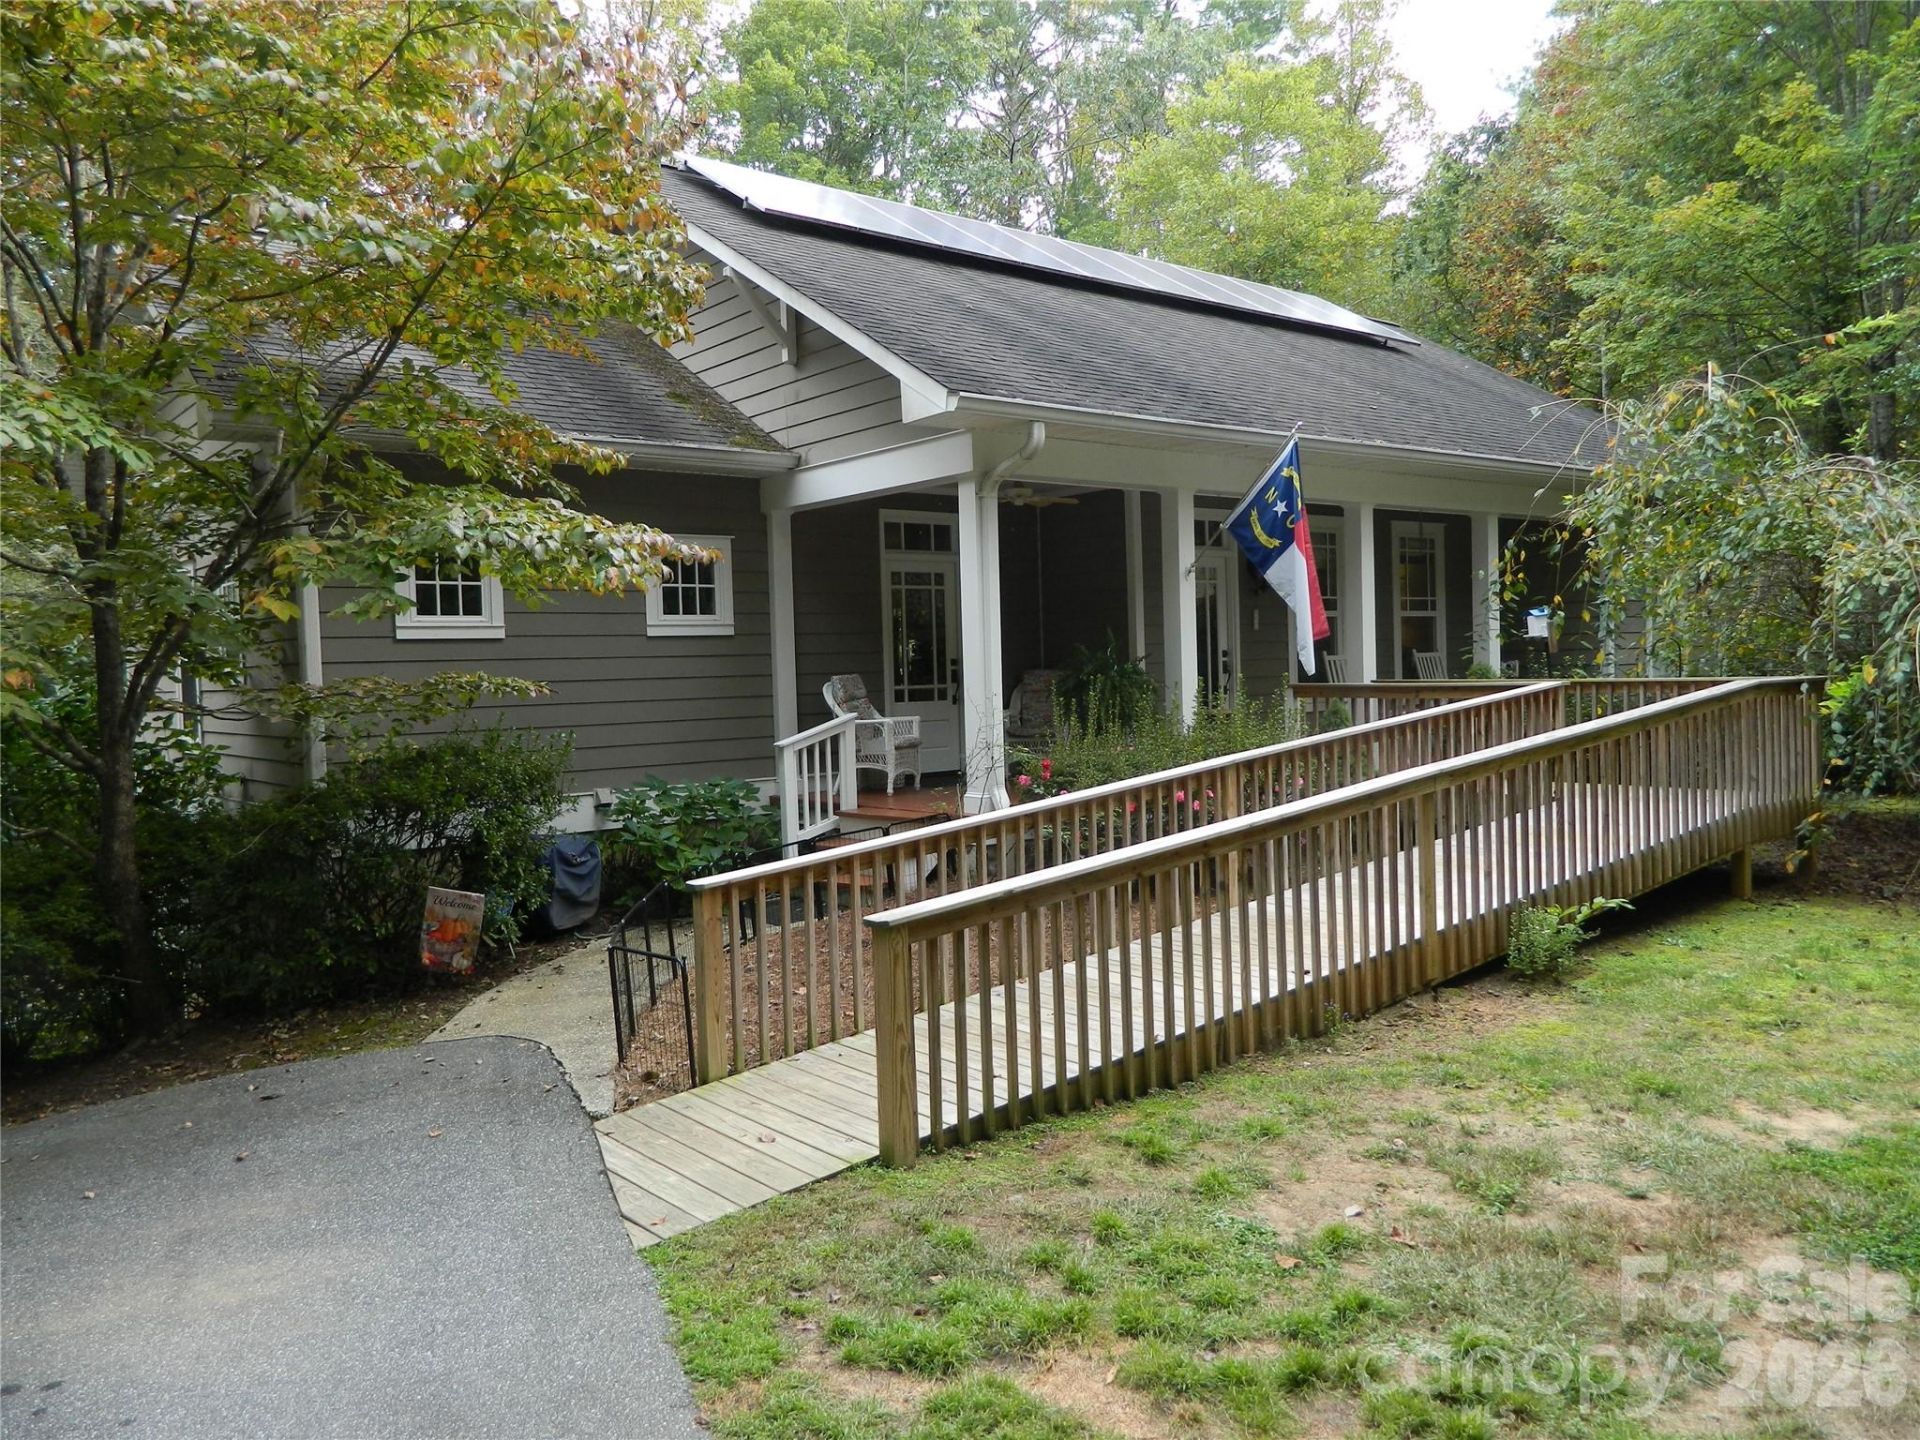
Custom Home Outside the city limits! This beautiful home has 3 bedrooms, 3 full baths and full basement. Main level has two bedrooms with their own full baths. Main level features include, hardwood flooring throughout, 9 foot ceilings, open floor plan, cozy fireplace in living room and laundry room with sink and storage shelving. Downstairs you will find the perfect In Law Suite with a 2nd full kitchen, den, bedroom, full bath, laundry room, 2 car garage and a single garage for lawn equipment and additional storage. Outside the home offers a covered deck on the main level and a covered patio for the downstairs suite. Other amenities include a rocking chair front porch, 2 water features, greenhouse and partical backyard fencing. This home has been well maintained and is ready for you to move in!
Property Features
Property Type: Residential - Single Family
Basement: Yes
Basement: Basement Garage Door, Full, Interior Entry, Partially Finished, Storage Space, Walk-Out Access
Fenced: Yes
Garage: 3
Heating: Heat Pump
Home Style: Ranch
Lot Size: 1.17 Acres
Roof Type: Composition
Stories: 1.0
Year Built: 2006
Amenities
Attic Stairs Pulldown
Cable Prewire
Kitchen Island
Open Floorplan
Pantry
Split Bedroom
Storage
Walk-In Closet(s)
Feature Descriptions
Appliances: Dishwasher, Dryer, Electric Oven, Gas Cooktop, Gas Water Heater, Tankless Water Heater, Washer
Days on Site: 1
Exterior: Hardboard Siding
Fireplace: Gas Log, Living Room, Propane
Flooring: Tile, Wood
Foundation: Basement
Laundry: In Basement, Laundry Room, Main Level, Multiple Locations, Sink
Lot: Cul-De-Sac, Level, Private, Sloped
Other Equipment: Fuel Tank - Leased
Other Structures: Other - See Remarks
Parcel#: 05-37-1-5
Parking: Basement, Garage Door Opener, Garage Faces Rear
Patio/Porch: Covered, Deck, Front Porch, Patio
Security: yes
Security: Carbon Monoxide Detector(s), Security System
Sewer: Septic Installed
Utilities: Cable Connected, Propane, Solar, Underground Utilities
Water: County Water
Window Features: Insulated Window(s)
Local Schools
High School: Hibriten
Middle School: Kings Creek
Elementary School: Kings Creek
Listed By / Shown By
Listed By
Agency Name: Berkshire Hathaway HomeServices Blue Ridge REALTORS®
Agency Contact: lpennell1950@gmail.com
Shown By
Agency Title: Lake Norman Realty
Agency Phone: 704-450-1175

Estimate Your Payment
Estimated Payment
$ 2,525.78 per month $2,394.56 Principal & Interest $0.00 Property Tax (data not provided by mls) $131.22 Homeowner's Insurance
4307 Partridge Court Se | MLS# 4433483
This single family home located at 4307 Partridge Court Se, Lenoir, NC 28645 is currently listed for sale with an asking price of $449,900. This property was built in 2006 and has 3 bedrooms and 3 full baths with 2230 sq. ft. Partridge Court Se is located in the Hawks Hill subdivision. Search Hawks Hill real estate on www.lakenormanrealty.com today.