
BEDS3
BATHS2 full 1 partial
MLS#1236202
STATUSActive
PROPERTY TYPEResidential - Single Family
SUBDIVISIONOak Hollow Estates
Property Description
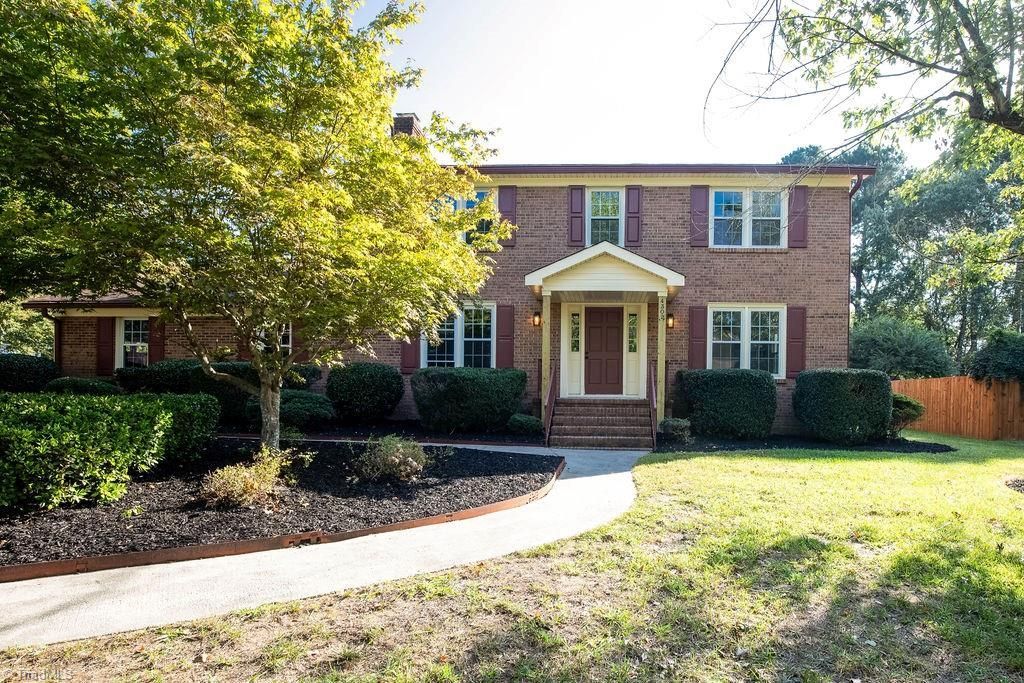
BUYER INCENTIVES!Seller is offering to pay for a 1-0 interest rate buydown through the participating lender, PLUS the lender is offering an additional $2,000 lender credit for qualified buyers with lender approval! A great opportunity to save on your mortgage payments! Beautifully renovated home, offering 3 spacious bedrooms, 2.5 bathrooms, and a 2-car garage. Step inside to an updated kitchen featuring new cabinetry and granite countertops, along with a separate dining room, inviting living room with a fireplace, and a den. Sunroom with it's vaulted ceiling provides the perfect place to unwind. The spacious primary suite features a generous walk-in closet and plenty of room to create your own private retreat. Outside,enjoy a large deck, fenced backyard, storage building and the home's standout featureâ??your very own in-ground swimming pool! With its combination of generous living space and resort-style outdoor amenities, there's truly no place like home when home feels like a vacation.
Property Features
Property Type: Residential - Single Family
Cooling: Central Air
Fenced: Yes
Fireplaces: 1
Fuel Type: Remarks
Garage: 2 car attached
Garage: Attached Garage
Heating: Forced Air, Zoned, See Remarks
Home Style: Traditional
Lot Size: 0.51 Acres
Stories: 2.0
Year Built: 1978
Feature Descriptions
Appliance: Microwave, Dishwasher, Free-Standing Range, Gas Water Heater
Days on Site: 31
Exterior: Brick, Vinyl Siding
Fireplace: Living Room
Flooring: Carpet, Vinyl
Interior: Ceiling Fan(s), Solid Surface Counter
Lot Dimensions: 0.51 acre(s)
Sewer: Public Sewer
Swimming Pool: Yes
Total Rooms: 11
Water: Public
Water Heater: Gas
Listed By / Shown By
Listed By
Agency Name: Price REALTORS - Archdale
Shown By
Agency Title: Lake Norman Realty
Agency Phone: 704-450-1175

Estimate Your Payment
Estimated Payment
$ 2,442.13 per month $2,315.25 Principal & Interest $0.00 Property Tax (data not provided by mls) $126.88 Homeowner's Insurance
4302 Oak Hollow Drive | MLS# 1236202
This single family home located at 4302 Oak Hollow Drive, High Point, NC 27265 is currently listed for sale with an asking price of $435,000. This property was built in 1978 and has 3 bedrooms and 2 full and 1 partial baths. Oak Hollow Drive is located in the Oak Hollow Estates subdivision. Search Oak Hollow Estates real estate on www.lakenormanrealty.com today.