
BEDS3
BATHS2 full
MLS#1238768
STATUSActive
PROPERTY TYPEResidential - Single Family
SUBDIVISIONForest Manor
Property Description
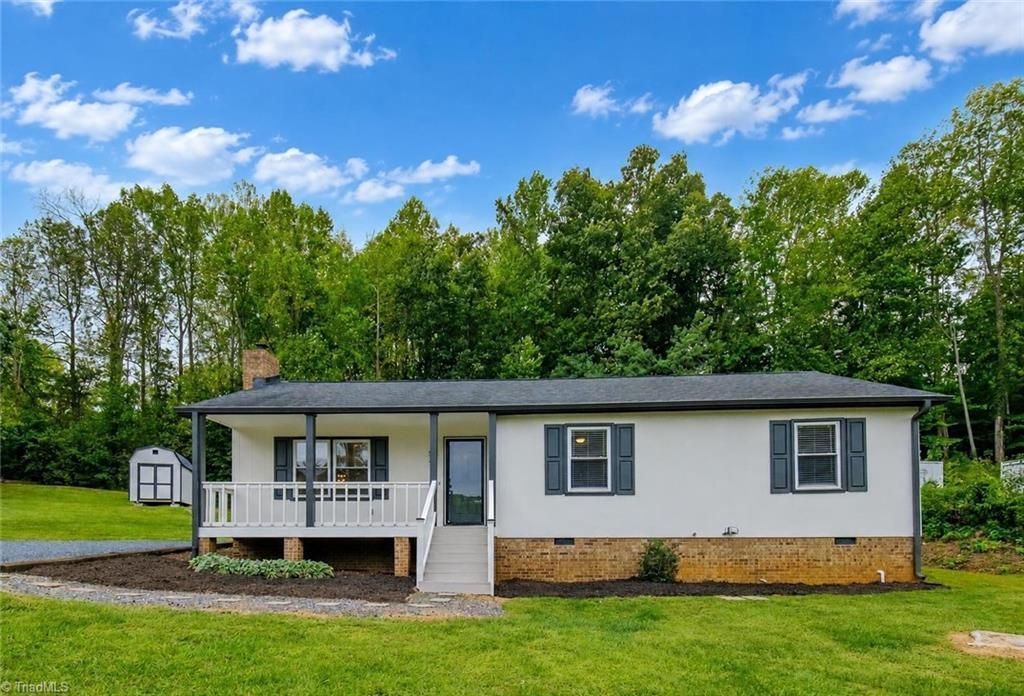
Welcome home to this beautifully updated one-level ranch in the established Forest Manor subdivision of Trinity. This 3-bedroom, 2-full-bath home blends modern style with everyday comfort, featuring durable vinyl plank flooring and a stylish kitchen with solid surface countertops, a pantry, and a breakfast area. The inviting living room is anchored by a cozy fireplace, and the primary bedroom and laundry room are conveniently located on the main level. Step outside to a large rear deck made for entertaining, overlooking a large yard on a 0.66-acre lot with plenty of room to play, garden, or relax. An encapsulated crawl space adds peace of mind. With many thoughtful updates throughout, this home is move-in ready and conveniently located near I-85, Archdale, and High Point. Schedule your private showing today!
Property Features
Property Type: Residential - Single Family
Cooling: Central Air, Heat Pump
Fireplaces: 1
Fuel Type: Electric
Garage: None
Heating: Heat Pump, Electric
Home Style: Ranch
Lot Size: 0.66 Acres
Stories: 1.0
Year Built: 1988
Feature Descriptions
Appliance: Microwave, Dishwasher, Free-Standing Range, Electric Water Heater
Days on Site: 2
Exterior: Masonite
Fireplace: Living Room
Flooring: Tile, Vinyl
Interior: Ceiling Fan(s), Dead Bolt(s), Pantry, Solid Surface Counter
Lot: City Lot, Rolling Slope
Lot Dimensions: 0.66 acre(s)
Sewer: Public Sewer, Remarks
Total Rooms: 6
Water: Public
Water Heater: Electric
Local Schools
High School: Wheatmore
Middle School: Wheatmore
Elementary School: Hopewell
Listed By / Shown By
Listed By
Agency Name: Allred & Company, REALTORS
Shown By
Agency Title: Lake Norman Realty
Agency Phone: 704-450-1175

Estimate Your Payment
Estimated Payment
$ 1,670.19 per month $1,583.42 Principal & Interest $0.00 Property Tax (data not provided by mls) $86.77 Homeowner's Insurance
4302 Forest Manor Drive | MLS# 1238768
This single family home located at 4302 Forest Manor Drive, Trinity, NC 27370 is currently listed for sale with an asking price of $297,500. This property was built in 1988 and has 3 bedrooms and 2 full baths. Forest Manor Drive is located in the Forest Manor subdivision. Search Forest Manor real estate on www.lakenormanrealty.com today.