
BEDS4
BATHS3 full 1 partial
MLS#1242338
STATUSActive
PROPERTY TYPEResidential - Single Family
Property Description
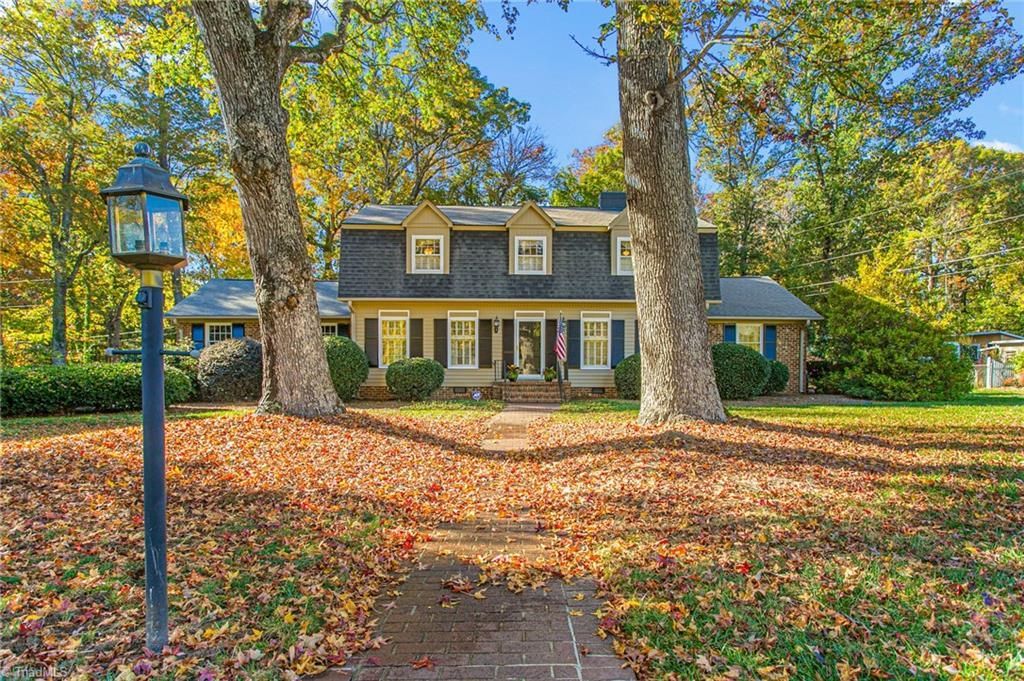
Nestled beneath mature trees, this classic Dutch Colonial brick home offers timeless charm, beautiful architectural details, and spacious living. Formal living and dining rooms feature abundant natural light, detailed trim, and plantation shutters throughout. The inviting den boasts exposed ceiling beams and a stunning brick fireplace. The bright kitchen offers ample cabinetry, workspace, and an adjoining breakfast area. The primary suite features a spacious sitting/dressing room with its own fireplace, offering flexibility as an additional bedroom. Three additional bedrooms and three full baths provide plenty of space. Enjoy the expansive sun porch overlooking the beautifully landscaped, wooded backyard and charming brick patios. A two-car garage adds convenience and storage. Ideally located near I-85/40, Elon University, shopping, dining, and schools. A wonderful blend of classic character, charm, and convenience!
Property Features
Property Type: Residential - Single Family
Cooling: Central Air
Fireplaces: 2
Fuel Type: Electric, Natural Gas
Garage: 2 car attached
Garage: Attached Garage
Heating: See Remarks, Electric, Natural Gas
Home Style: Dutch Colonial
Lot Size: 0.42 Acres
Stories: 2.0
Year Built: 1968
Feature Descriptions
Appliance: Oven, Built-In Range, Dishwasher, Disposal, Double Oven, Range, Gas Water Heater
Attic: Pulldown Stairs
Exterior: Brick, Wood Siding
Exterior: Garden
Fireplace: Gas Log, Den, Keeping Room
Flooring: Carpet, Tile, Wood
Interior: Built-in Features, Pantry, Separate Shower
Lot Dimensions: 0.42 acre(s)
Sewer: Public Sewer
Total Rooms: 13
Water: Public
Water Heater: Gas
Room Sizes
Entry: 11ft 5in x 7ft 3in Level - Main
Dining Room: 14ft 11in x 13ft 5in Level - Main
Kitchen: 10ft 4in x 13ft 5in Level - Main
Living Room: 11ft 5in x 15ft 11in Level - Main
Breakfast: 9ft 8in x 13ft 5in Level - Main
Laundry: 4ft 11in x 6ft 11in Level - Main
Sunroom: 11ft 7in x 18ft 9in Level - Main
Study: 11ft 5in x 13ft 5in Level - Main
Primary Bedroom: 10ft 11in x 13ft 5in Level - Main
Bedroom 4: 13ft 10in x 13ft 5in Level - Second
Local Schools
High School: Williams
Middle School: Turrentine
Elementary School: Smith
Listed By / Shown By
Listed By
Agency Name: Keller Williams Central
Agency Contact: Keller Williams Central 336-227-4433
Shown By
Agency Title: Lake Norman Realty
Agency Phone: 704-450-1175

Estimate Your Payment
Estimated Payment
$ 2,689.15 per month $2,549.44 Principal & Interest $0.00 Property Tax (data not provided by mls) $139.71 Homeowner's Insurance
430 Gurney Street | MLS# 1242338
This single family home located at 430 Gurney Street, Burlington, NC 27215 is currently listed for sale with an asking price of $479,000. This property was built in 1968 and has 4 bedrooms and 3 full and 1 partial baths. Search Burlington real estate on www.lakenormanrealty.com today.