
BEDS4
BATHS4 full
SQUARE FEET3,100
MLS#4385733
STATUSActive
PROPERTY TYPEResidential - Single Family
SUBDIVISIONBiltmore Lake
Property Description
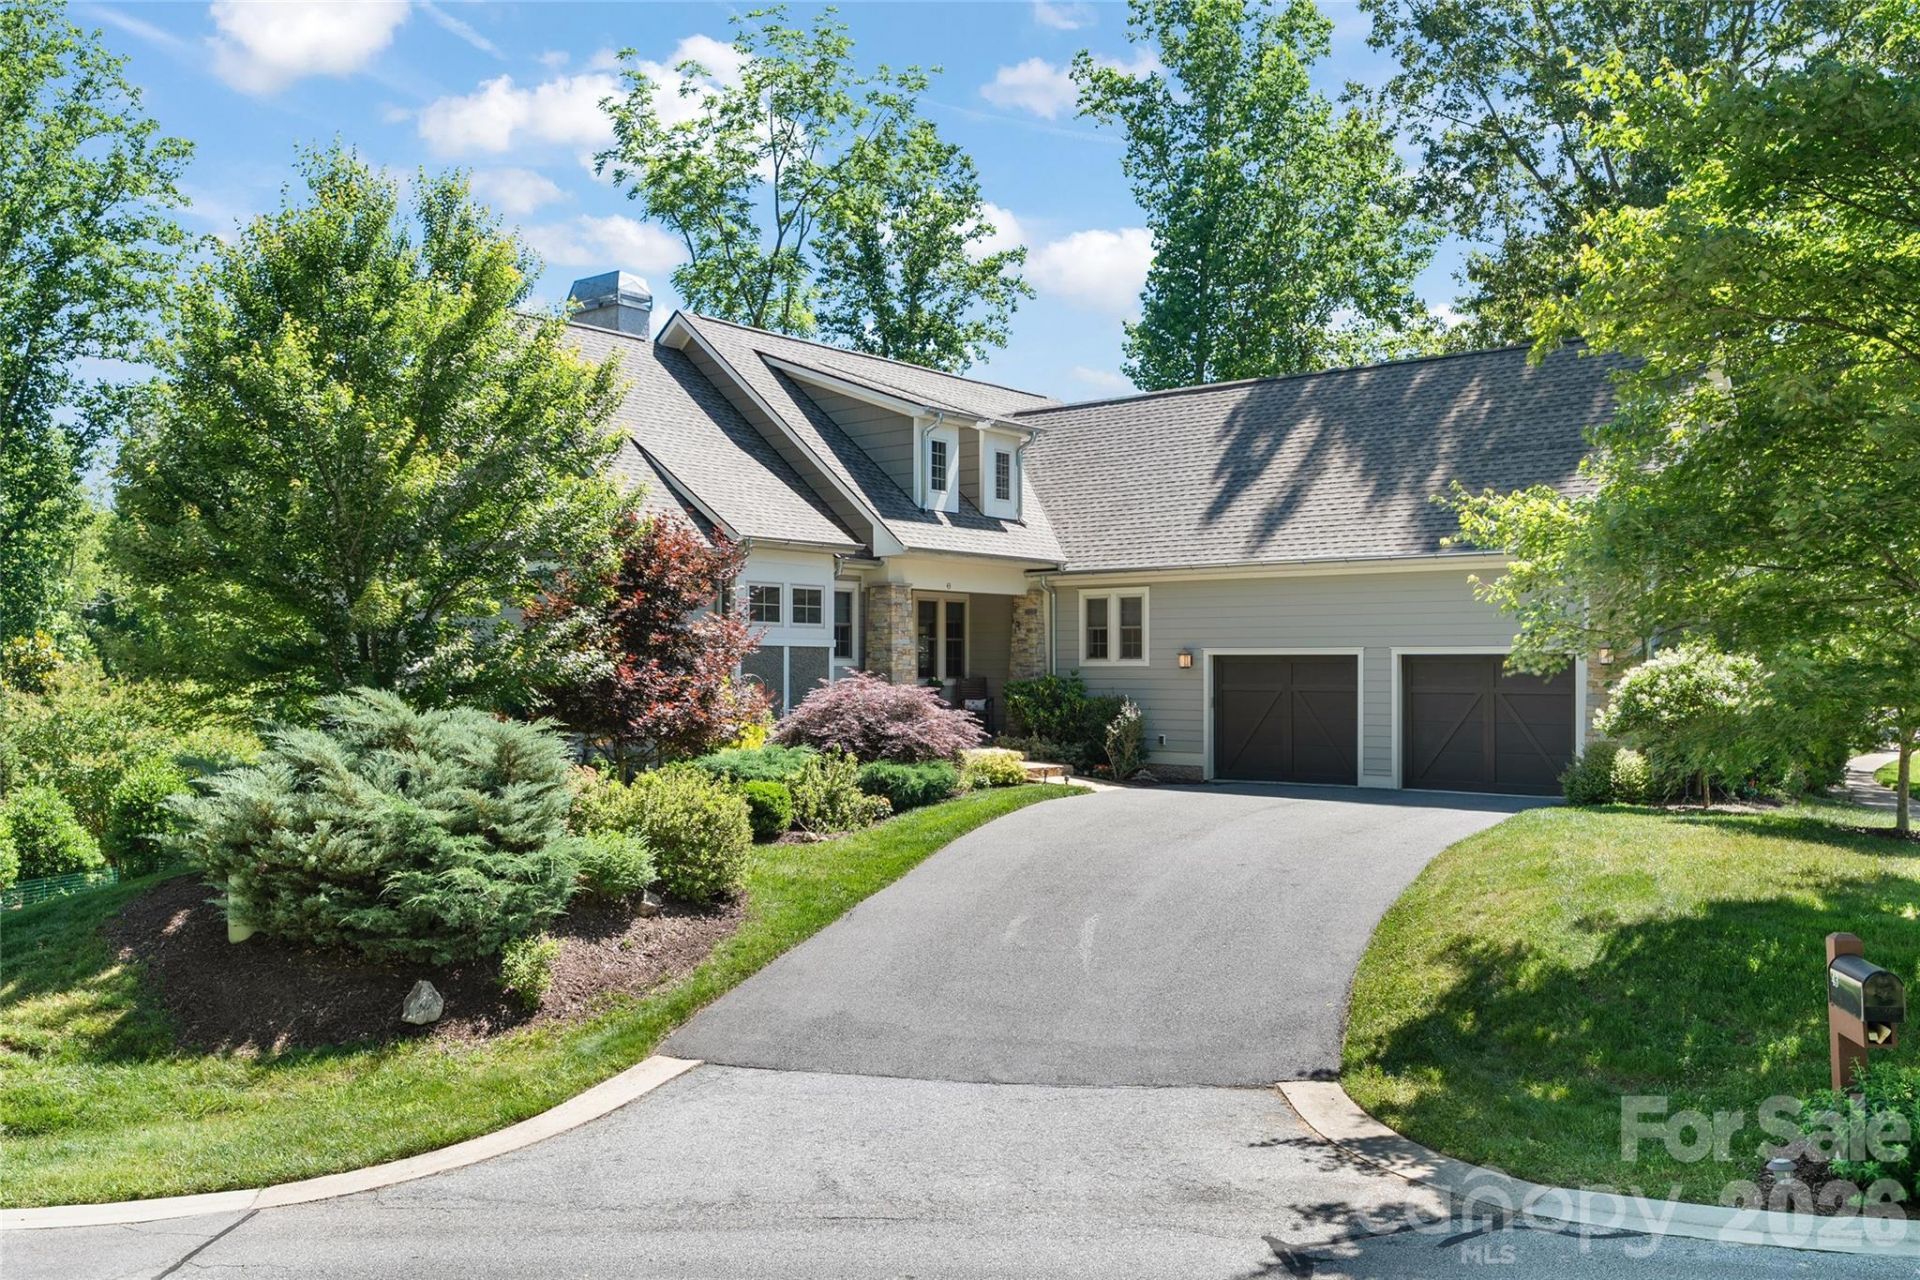
Welcome to this beautifully crafted home in the highly sought-after Cedar Rock gated section of Biltmore Lake. Enjoy the effortless lock and leave, low-maintenance lifestyle. Take in mountain views framed by vibrant morning sunrises and enjoy a short distance to the 62-acre lake, miles of trails and exceptional community amenities. Major expansion and improvements by the owners after the original purchase include adding an expansive fourth bedroom and bath, as well as artisan-built upgrades throughout. This exceptional residence is surrounded by protected open space on three sides. Begin each morning relaxing on the screened-in porch or sunlit deck. A wood beam accents the main level arched ceilings. Abundant natural light floods the windows and double French doors. Floor-to-ceiling stone fireplace, custom-built-ins and beautiful wood floors. The open-concept kitchen boasts upgraded appliances, including a Wolf cooktop. Main level primary with spacious glass and custom-tiled double shower, plus a second ensuite bedroom/office on the main level. The lower level offers two additional bedrooms and full baths, a great room with a wet bar and a private deck. Butler's pantry and two large storage rooms. All amenities of Biltmore Lake are yours, including tennis, pickleball and basketball courts; a playground, clubhouse gatherings, a boathouse with canoes and kayaks, a swimming beach and a firepit. Conveniently located just minutes from Asheville dining, shopping and the Blue Ridge Parkway, this home offers the perfect balance of mountain lifestyle, community connection and effortless living.
Property Features
Property Type: Residential - Single Family
Basement: Yes
Basement: Interior Entry, Partially Finished, Storage Space, Walk-Out Access, Walk-Up Access
Garage: 2 car attached
Heating: Forced Air, Natural Gas
Lot Size: 0.06 Acres
Roof Type: Architectural Shingle
Year Built: 2018
Amenities
Breakfast Bar
Built-in Features
Drop Zone
Entrance Foyer
Kitchen Island
Open Floorplan
Storage
Walk-In Closet(s)
Walk-In Pantry
Wet Bar
Feature Descriptions
Appliances: Dishwasher, Exhaust Hood, Gas Cooktop, Gas Water Heater, Microwave, Oven, Refrigerator, Washer/Dryer
Days on Site: 117
Exterior: Fiber Cement, Stone
Fireplace: Gas, Living Room
Flooring: Carpet, Tile, Wood
Foundation: Basement
HOA Fee: $650/ Quarterly
Laundry: Mud Room
Lot: Rolling Slope, Wooded
Parcel#: 9616-18-3362-00000
Parking: Attached Garage
Patio/Porch: Deck, Front Porch, Screened
Security: Radon Mitigation System, Smoke Detector(s)
Sewer: Public Sewer
Utilities: Cable Available, Electricity Connected, Natural Gas
Water: City
Local Schools
High School: Enka
Middle School: Enka
Elementary School: Hominy Valley/Enka
Listed By / Shown By
Listed By
Agency Name: Premier Sothebyâ??s International Realty
Agency Contact: 828-279-3980
Shown By
Agency Title: Lake Norman Realty
Agency Phone: 704-450-1175

Estimate Your Payment
Estimated Payment
$ 6,708.83 per month $6,360.29 Principal & Interest $0.00 Property Tax (data not provided by mls) $348.54 Homeowner's Insurance
43 Orvis Stone Circle | MLS# 4385733
This single family home located at 43 Orvis Stone Circle, Biltmore Lake, NC 28715 is currently listed for sale with an asking price of $1,195,000. This property was built in 2018 and has 4 bedrooms and 4 full baths with 3100 sq. ft. Orvis Stone Circle is located in the Biltmore Lake subdivision. Search Biltmore Lake real estate on www.lakenormanrealty.com today.