
BEDS3
BATHS2 full 1 partial
SQUARE FEET1,345
MLS#4421364
STATUSActive
PROPERTY TYPEResidential - Single Family
SUBDIVISIONWest Asheville
Property Description
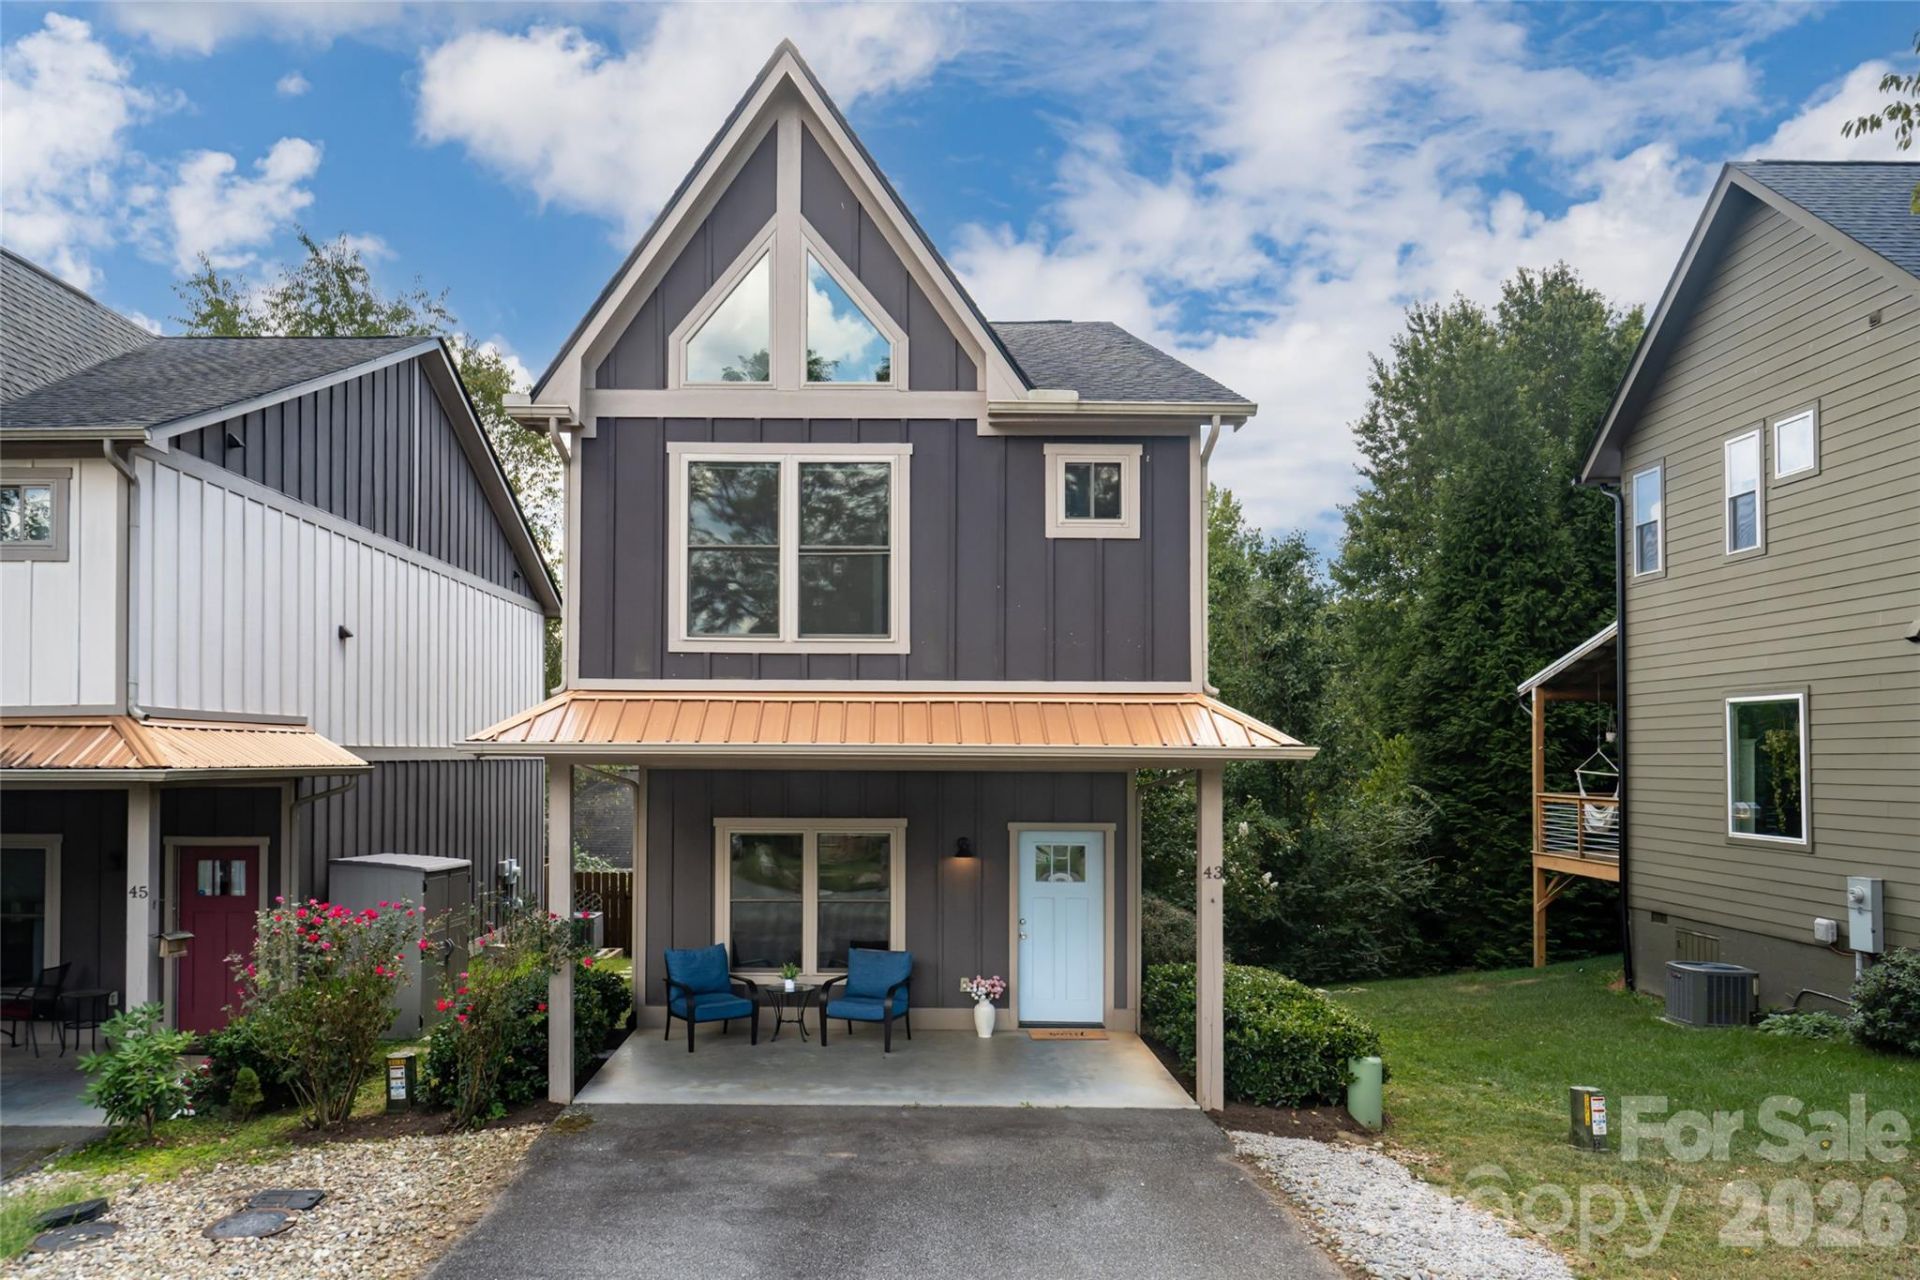
Settle into the easy rhythm of West Asheville, with Haywood Road's restaurants, breweries, shops and neighborhood favorites close by and Carrier Park just minutes away. A spacious covered front porch leads into this 3-bedroom, 2.5-bath home with an open main-level floor plan, 9-foot ceilings, engineered hardwood floors, granite countertops and stainless steel appliances. Upstairs, the primary suite offers a vaulted ceiling, walk-in closet, private bath with soaking tub and an enclosed in-suite laundry area. Two additional bedrooms and a second full bath complete the upper level. From the kitchen, step out to a deck with privacy screening and a fenced backyard below. Additional features include roller shades throughout, generous attic storage, an attached exterior storage shed with room for bikes and gear, an easy-care yard and two dedicated parking spaces in front. Convenient to I-26, I-240 and I-40, with no HOA fees.
Property Features
Property Type: Residential - Single Family
Fenced: Yes
Heating: Heat Pump
Lot Size: 0.05 Acres
Roof Type: Architectural Shingle, Metal
Year Built: 2014
Amenities
Attic Stairs Pulldown
Breakfast Bar
Open Floorplan
Walk-In Closet(s)
Feature Descriptions
Appliances: Dishwasher, Disposal, Electric Oven, Electric Range, Electric Water Heater, Microwave, Refrigerator, Washer/Dryer
Days on Site: 10
Exterior: Fiber Cement
Flooring: Carpet, Hardwood, Tile
Foundation: Slab
Laundry: Laundry Closet, Upper Level
Lot: Sloped
Lot Dimensions: 29x75
Other Structures: Shed(s)
Parcel#: 963832875100000
Parking: Driveway
Patio/Porch: Covered, Deck, Patio
Sewer: Public Sewer
Water: City
Local Schools
High School: Asheville
Middle School: Asheville
Elementary School: Asheville City
Listed By / Shown By
Listed By
Agency Name: Carolina Mountain Sales
Agency Contact: scott.mckenzie@carolinamountainsales.com
Shown By
Agency Title: Lake Norman Realty
Agency Phone: 704-450-1175

Estimate Your Payment
Estimated Payment
$ 2,666.69 per month $2,528.15 Principal & Interest $0.00 Property Tax (data not provided by mls) $138.54 Homeowner's Insurance
43 Burk Street | MLS# 4421364
This single family home located at 43 Burk Street, Asheville, NC 28806 is currently listed for sale with an asking price of $475,000. This property was built in 2014 and has 3 bedrooms and 2 full and 1 partial baths with 1345 sq. ft. Burk Street is located in the West Asheville subdivision. Search West Asheville real estate on www.lakenormanrealty.com today.