
BEDS2
BATHS2 full
MLS#1229760
STATUSActive
PROPERTY TYPEResidential - Single Family
SUBDIVISIONTimberbrooke Condominiums
Property Description
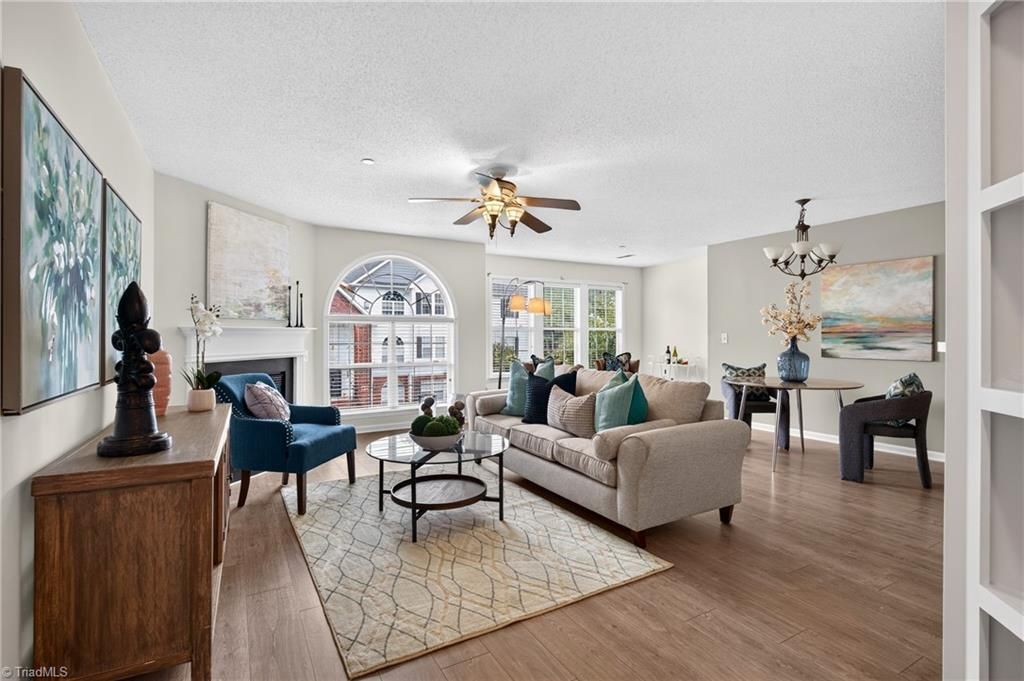
BEST DEAL on the market!SO STYLISH!Welcome to carefree living in the highly popular Timberbrooke community! This beautifully maintained, award-winning open-concept condominium offers a spacious living room, dining area, and an efficient kitchen complete with a dishwasher, built-in microwave, and slide-in range. The generous primary suite features a walk-in closet and private bath with a soaking tub. A flexible second bedroom is ideal for guests, a home office, or workout space. Additional highlights include a dedicated laundry room, pantry, ceiling fans, and ample storage. Relax knowing the HOA covers exterior building maintenance, lawn care, water, sewer, building insurance, gated access, and a community pool. Enjoy low-maintenance living in a prime location near shopping, dining, and more!
Property Features
Property Type: Residential - Single Family
Cooling: Central Air
Fireplaces: 1
Fuel Type: Natural Gas
Heating: Heat Pump, Natural Gas
Lot Size: 0.01 Acres
Stories: 1.0
Year Built: 2004
Feature Descriptions
Appliance: Microwave, Dishwasher, Disposal, Range, Free-Standing Range, Gas Water Heater
Days on Site: 87
Exterior: Brick, Vinyl Siding
Fireplace: Gas Log, Living Room
Flooring: Carpet, Vinyl
Foundation: Slab
HOA: Yes
HOA Fee: 325
Interior: Built-in Features, Ceiling Fan(s), Dead Bolt(s), Pantry
Lot: City Lot, Cul-De-Sac
Lot Dimensions: 0.01 acre(s)
Sewer: Public Sewer
Swimming Pool: Yes
Water: Public
Water Heater: Gas
Local Schools
High School: Southwest
Middle School: Southwest
Elementary School: Colfax
Listed By / Shown By
Listed By
Agency Name: KELLER WILLIAMS REALTY
Shown By
Agency Title: Lake Norman Realty
Agency Phone: 704-450-1175

Estimate Your Payment
Estimated Payment
$ 920.15 per month $872.34 Principal & Interest $0.00 Property Tax (data not provided by mls) $47.80 Homeowner's Insurance
4290 Cedarcroft Court, Unit 2A | MLS# 1229760
This single family home located at 4290 Cedarcroft Court, Unit 2A, Greensboro, NC 27409 is currently listed for sale with an asking price of $163,900. This property was built in 2004 and has 2 bedrooms and 2 full baths. Cedarcroft Court, Unit 2A is located in the Timberbrooke Condominiums subdivision. Search Timberbrooke Condominiums real estate on www.lakenormanrealty.com today.