
BEDS3
BATHS2 full 1 partial
SQUARE FEET1,814
MLS#4443143
STATUSActive
PROPERTY TYPEResidential - Townhouse
SUBDIVISIONSouthbridge
Property Description
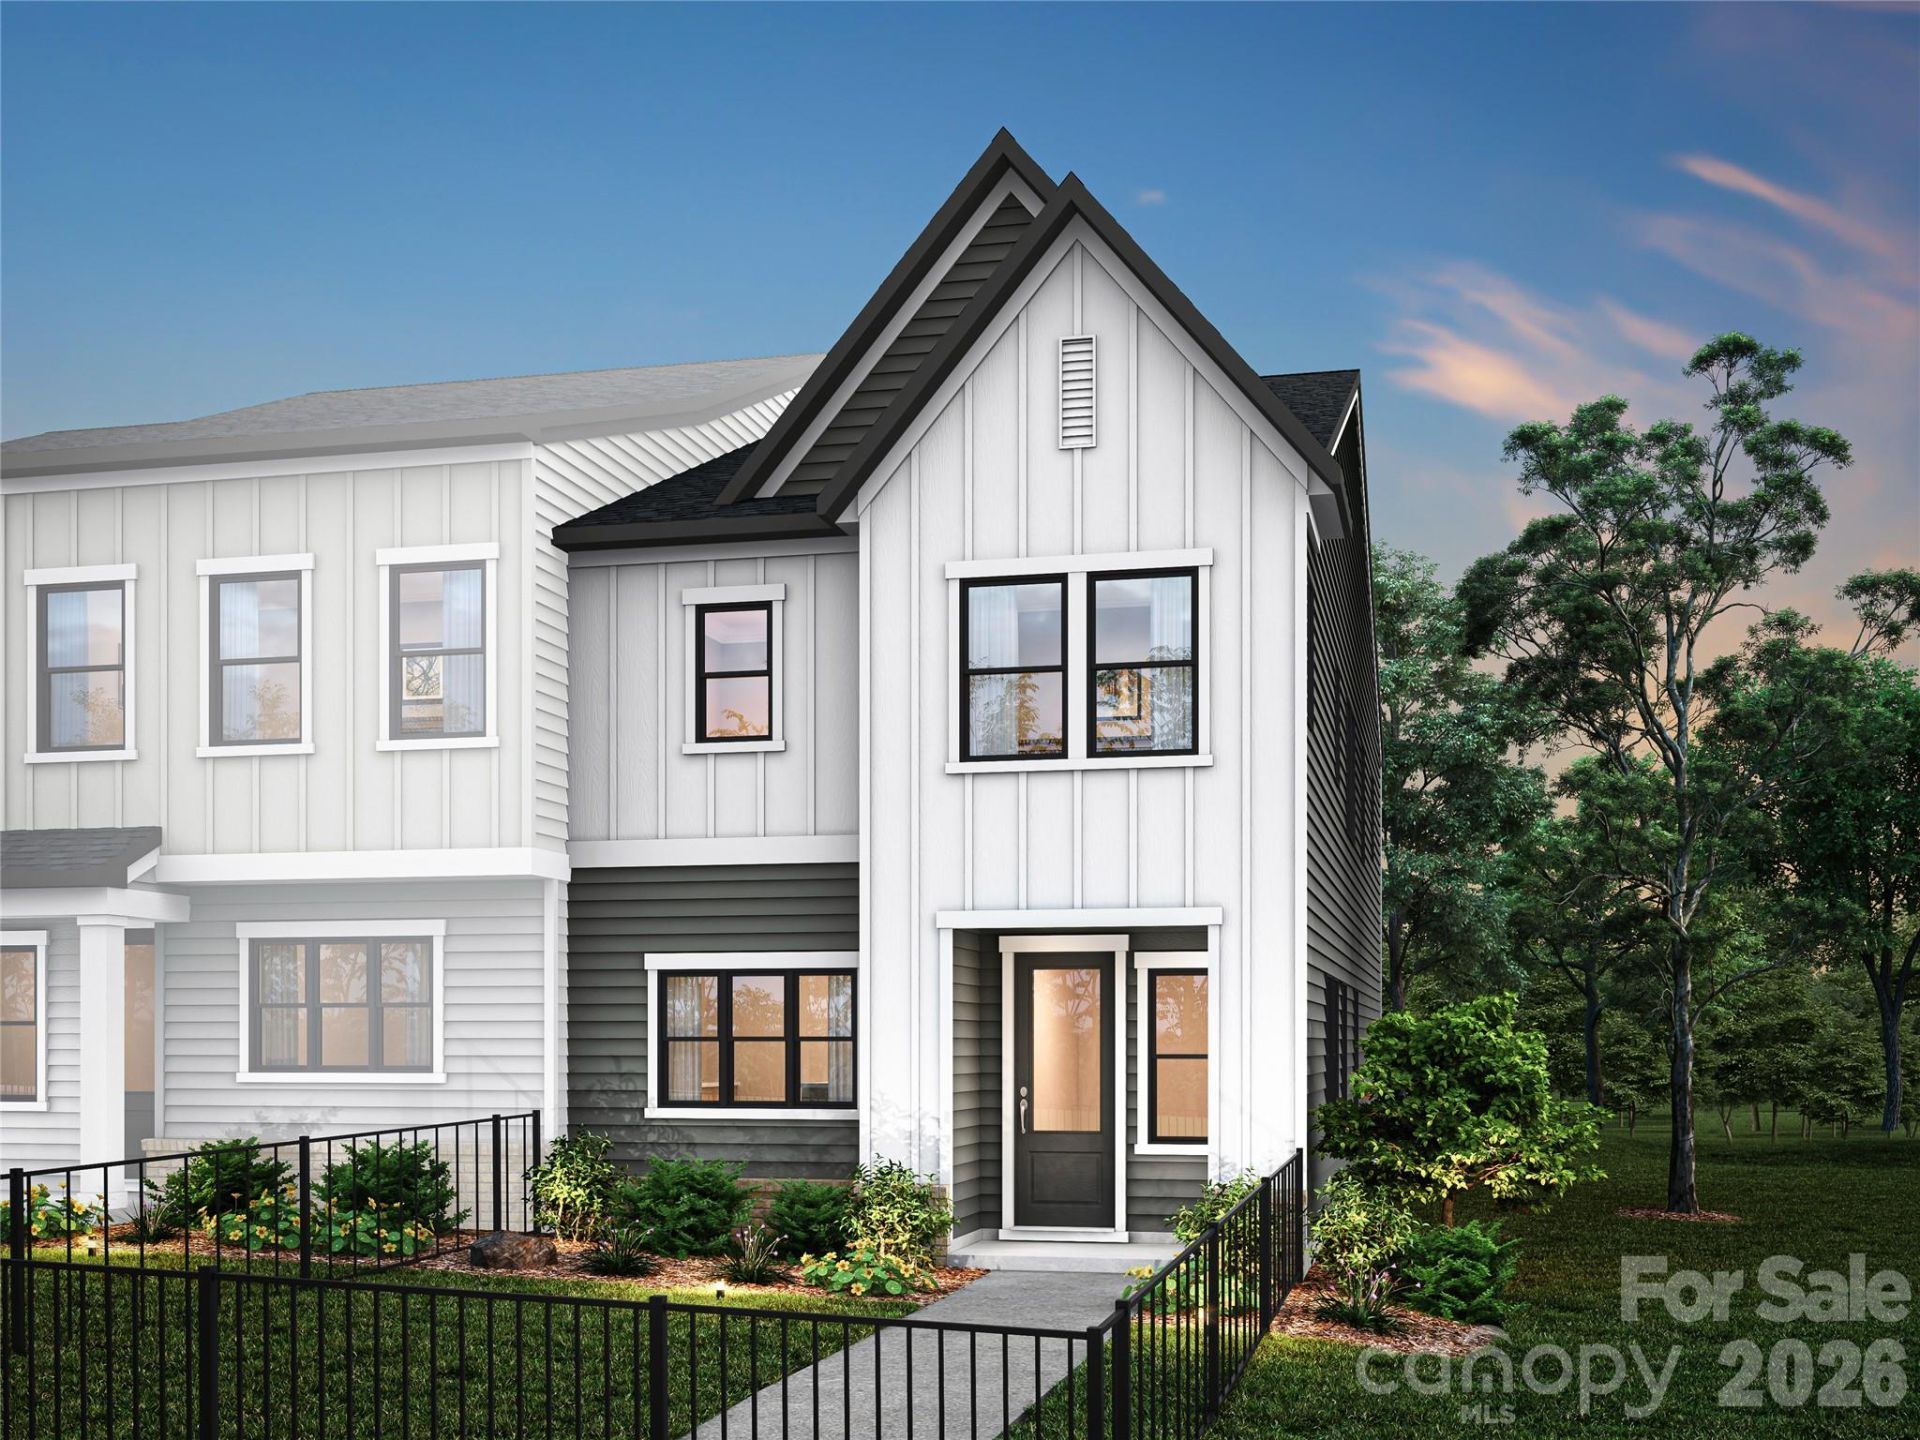
An end-unit home with a fenced front yard and porch-side entry, this Fort Mill home offers a welcoming arrival and an oak box stair with open rail that connects the main living area to the spacious loft. The gourmet kitchen layout centers daily routines around a generous island, while a direct-vent kitchen supports a comfortable cooking space. Upstairs, the loft offers room to work, unwind, or gather, and the primary suite is distinguished by a tray ceiling and a walk-in shower. An additional vanity sink at Bathroom 2 adds practical space to the morning routine. This new home in Fort Mill, SC brings together flexible living areas and considered details.
Property Features
Property Type: Residential - Townhouse
Fenced: Yes
Garage: 2 car attached
Heating: Central
Lot Size: 0.13 Acres
Roof Type: Architectural Shingle
Year Built: 2027
Amenities
Lawn Maintenance
Feature Descriptions
Appliances: Convection Microwave, Convection Oven, Dishwasher, Disposal, Electric Cooktop, Microwave, Plumbed For Ice Maker, Refrigerator with Ice Maker, Washer/Dryer
Community Features: Playground, Sidewalks, Street Lights, Walking Trails
Exterior: Hardboard Siding
Foundation: Slab
HOA Fee: $199/ Monthly
Laundry: Upper Level
Lot: End Unit
Parcel#: 7160000112
Parking: Driveway, Electric Vehicle Charging Station(s), Attached Garage, Garage Door Opener, Garage Faces Rear
Pets Allowed: Yes
Sewer: Public Sewer
Water: City
Local Schools
High School: Nation Ford
Middle School: Springfield
Elementary School: Springfield
Listed By / Shown By
Listed By
Agency Name: TRI Pointe Homes INC
Agency Contact: brooke.christenburg@tripointehomes.com
Shown By
Agency Title: Lake Norman Realty
Agency Phone: 704-450-1175

Estimate Your Payment
Estimated Payment
$ 2,500.21 per month $2,370.31 Principal & Interest $0.00 Property Tax (data not provided by mls) $129.89 Homeowner's Insurance
429 Nash Street | MLS# 4443143
This townhouse located at 429 Nash Street , Fort Mill, SC 29715 is currently listed for sale with an asking price of $445,345. This property was built in 2027 and has 3 bedrooms and 2 full and 1 partial baths with 1814 sq. ft. Nash Street is located in the Southbridge subdivision. Search Southbridge real estate on www.lakenormanrealty.com today.