
BEDS3
BATHS3 full
SQUARE FEET2,048
MLS#4407695
STATUSPending
PROPERTY TYPEResidential - Single Family
SUBDIVISIONColony Harbor
Property Description
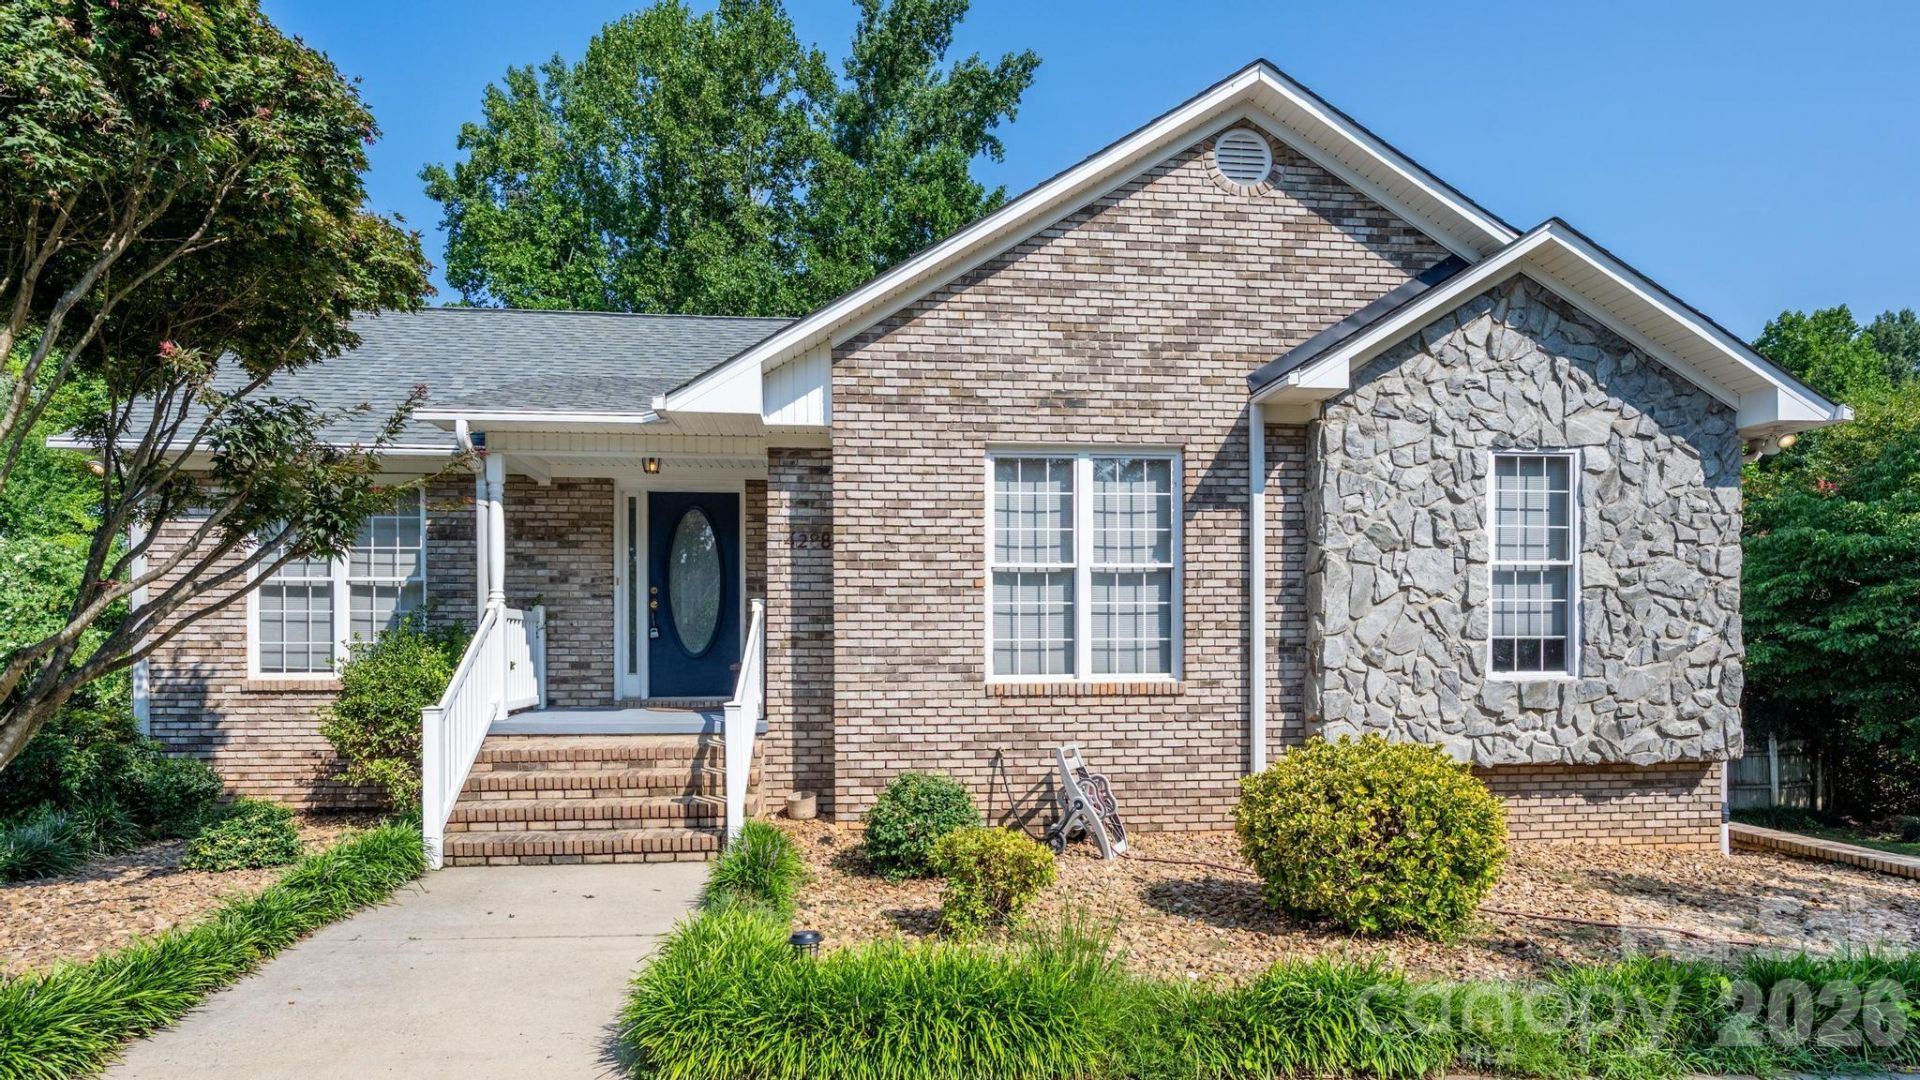
Beautifully remodeled all brick ranch with walkout basement in a desirable lake access community offering water views and community launch. Situated on approximately 0.5 acre, this move-in-ready home features circular driveway, oversized 2-car garage, private fenced backyard with gate access, and a basement workshop. Recent updates include fresh interior paint, smooth ceilings, new luxury vinyl plank flooring, new carpet and an updated kitchen includes pantry, ice maker hook-up, self cleaning oven. Enjoy main level laundry, central heat and air, and outdoor living from both the upper screened porch and lower screened patio. The walkout basement offers additional living with a recreation room complete w a kitchenette/wet bar, den, full bath and shop/storage space. Conveniently located in a quiet community with no HOA, this home combines modern updates, functional living space and the enjoyment of lake access.
Property Features
Property Type: Residential - Single Family
Basement: Yes
Basement: Basement Garage Door, Basement Shop, Daylight, Exterior Entry, Full, Interior Entry, Partially Finished, Storage Space, Walk-Out Access
Fenced: Yes
Garage: 2 car attached
Heating: Central, Electric, Heat Pump
Home Style: Ranch, Other
Lot Size: 0.49 Acres
Roof Type: Composition
Stories: 1.0
Year Built: 2000
Amenities
Cable Prewire
Garden Tub
Open Floorplan
Pantry
Walk-In Closet(s)
Feature Descriptions
Appliances: Dishwasher, Electric Range, Electric Water Heater, Exhaust Fan, Plumbed For Ice Maker, Self Cleaning Oven
Community Features: Lake Access
Days on Site: 61
Exterior: Brick Full, Stone Veneer
Flooring: Carpet, Vinyl, Other - See Remarks
Foundation: Basement
Laundry: Electric Dryer Hookup, In Hall, Laundry Closet, Main Level, Washer Hookup
Lot: Private, Sloped, Views
Lot Dimensions: 120Rx219x110x182
Parcel#: 4607195163090000
Parking: Driveway, Attached Garage, Garage Door Opener, Garage Faces Side, Keypad Entry
Patio/Porch: Covered, Front Porch, Patio, Porch, Screened
Security: Carbon Monoxide Detector(s), Smoke Detector(s)
Sewer: Septic Installed
Special View Info: Water
Utilities: Cable Available, Underground Utilities, Wired Internet Available
Water: Well
Water Features: Boat Ramp ? Community, Paddlesport Launch Site - Community
Window Features: Insulated Window(s)
Local Schools
High School: Bandys
Middle School: Mill Creek
Elementary School: Sherrills Ford
Listed By / Shown By
Listed By
Agency Name: Lakeshore Realty, Inc.
Agency Contact: jon@lakeshorerealty.org
Shown By
Agency Title: Lake Norman Realty
Agency Phone: 704-450-1175

Estimate Your Payment
Estimated Payment
$ 2,581.92 per month $2,447.78 Principal & Interest $0.00 Property Tax (data not provided by mls) $134.14 Homeowner's Insurance
4288 Harbor Lane | MLS# 4407695
This single family home located at 4288 Harbor Lane, Sherrills Ford, NC 28673 is currently listed for sale with an asking price of $459,900. This property was built in 2000 and has 3 bedrooms and 3 full baths with 2048 sq. ft. Harbor Lane is located in the Colony Harbor subdivision. Search Colony Harbor real estate on www.lakenormanrealty.com today.