
BEDS3
BATHS2 full
SQUARE FEET1,970
MLS#4426036
STATUSActive
PROPERTY TYPEResidential - Single Family
Property Description
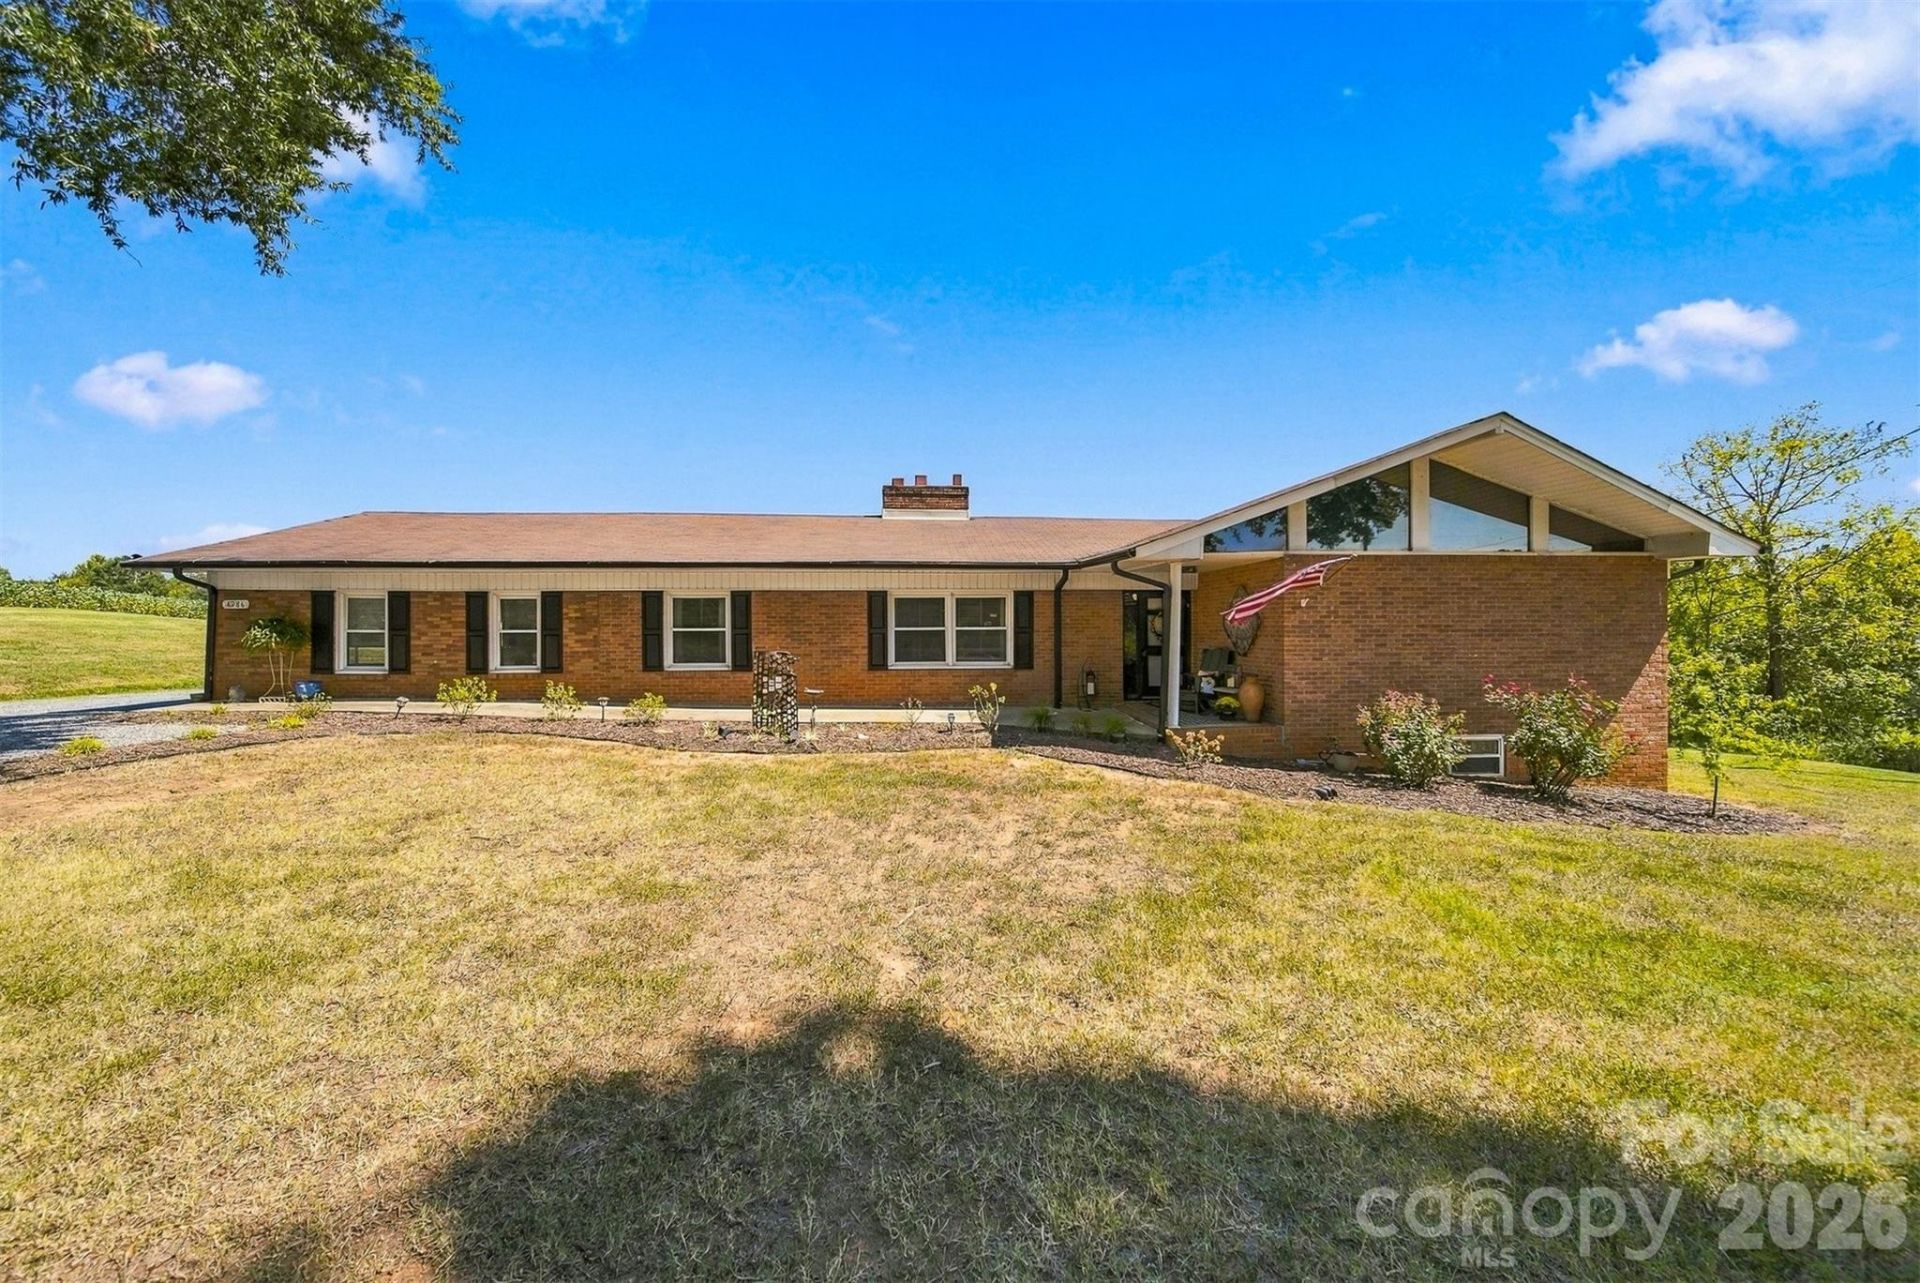
Enjoy peaceful country living at 4286 Hall Dairy Road in Claremont. This charming brick home offers a spacious, functional layout with three bedrooms, two full baths, and multiple gathering areas. The main level features a welcoming living room with a brick fireplace, a separate family room, and a dedicated dining area with warm wood accents. The generously sized kitchen provides abundant cabinetry, stainless-steel appliances, and plenty of workspace. The primary bedroom includes a walk-in closet and private bath, while two additional bedrooms and a second full bath complete the main level. Hardwood floors, built-in shelving, and distinctive architectural details add character throughout. Downstairs, the large unfinished basement and attached garage provide excellent parking, workshop, and storage possibilities. Outside, an expansive covered porch overlooks the open yard and surrounding countryside?an ideal setting for relaxing, entertaining, or enjoying the peaceful rural views. A wonderful blend of character, space, and country charm!
Property Features
Property Type: Residential - Single Family
Basement: Yes
Basement: Basement Garage Door, Full, Unfinished
Heating: Heat Pump
Lot Size: 1.23 Acres
Roof Type: Fiberglass
Year Built: 1962
Feature Descriptions
Appliances: Dishwasher, Disposal, Electric Range, Microwave, Refrigerator
Community Features: None
Days on Site: 5
Exterior: Brick Full, Vinyl
Fireplace: Family Room, Living Room
Flooring: Carpet, Wood
Foundation: Basement
Laundry: In Bathroom
Lot: Sloped, Wooded
Other Structures: None
Parcel#: 3763034411780000
Parking: Attached Carport
Patio/Porch: Covered, Front Porch, Rear Porch
Sewer: Septic Installed
Water: Well
Local Schools
High School: Bunker Hill
Middle School: River Bend
Elementary School: Oxford
Listed By / Shown By
Listed By
Agency Name: EXP Realty LLC Mooresville
Agency Contact: chris.gettys@gmail.com
Shown By
Agency Title: Lake Norman Realty
Agency Phone: 704-450-1175

Estimate Your Payment
Estimated Payment
$ 2,132.79 per month $2,021.99 Principal & Interest $0.00 Property Tax (data not provided by mls) $110.80 Homeowner's Insurance
4286 Hall Dairy Road | MLS# 4426036
This single family home located at 4286 Hall Dairy Road , Claremont, NC 28610 is currently listed for sale with an asking price of $379,900. This property was built in 1962 and has 3 bedrooms and 2 full baths with 1970 sq. ft. Search Claremont real estate on www.lakenormanrealty.com today.