
BEDS4
BATHS3 full 1 partial
SQUARE FEET2,963
MLS#4409380
STATUSActive
PROPERTY TYPEResidential - Townhouse
SUBDIVISIONSedgefield
Property Description
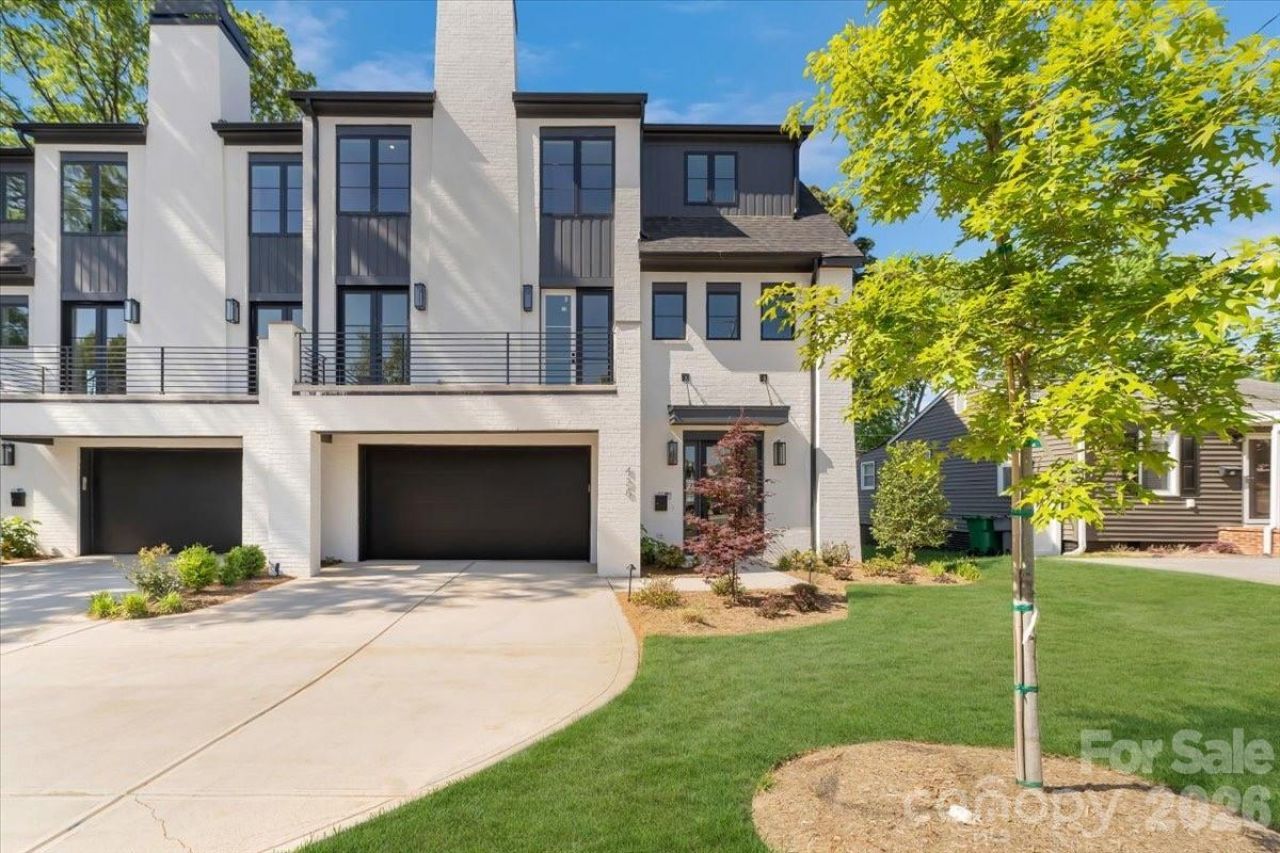
Brand new construction in heart of South End. Spacious 4 Bedroom / 3.5 Bathroom luxury townhome built within walking distance to all that LoSo and South End have to offer. Nestled away on a corner lot, this townhome offers both interior and exterior living at its finest. An open main level living area allows for a great setup for entertaining. Opening the doors to the front porch as well as the sliding door to the covered rear porch creates a wide open living experience both inside and out. Retreat to the Primary Bedroom to relax and cozy up next to the second fireplace as you unwind for the evening. All three spacious bedrooms, including the Primary Bedroom, have their own en suite bathrooms provide privacy for both family members and guests. A main level office/den, large pantry and extra closets provide extra space and storage to meet all types of needs. Two car garage, fenced in rear yard, landscaping along with an irrigation system. Turn-Key living at its finest.
Property Features
Property Type: Residential - Townhouse
Fenced: Yes
Garage: 2 car attached
Heating: Central
Home Style: Contemporary
Lot Size: 0.10 Acres
Roof Type: Architectural Shingle
Year Built: 2025
Feature Descriptions
Appliances: Bar Fridge, Dishwasher, Disposal, Exhaust Hood, Gas Oven, Gas Range, Microwave, Refrigerator
Days on Site: 60
Exterior: Brick Partial
Fireplace: Family Room, Primary Bedroom
Foundation: Slab
Laundry: Inside, Third Level
Parcel#: 14705415
Parking: Driveway, Attached Garage
Patio/Porch: Balcony, Covered
Sewer: Public Sewer
Water: City
Local Schools
High School: Myers Park
Middle School: Sedgefield
Elementary School: Dilworth
Listed By / Shown By
Listed By
Agency Name: Ram Realty LLC
Agency Contact: drew2255@comcast.net
Shown By
Agency Title: Lake Norman Realty
Agency Phone: 704-450-1175

Estimate Your Payment
Estimated Payment
$ 8,982.54 per month $8,515.87 Principal & Interest $0.00 Property Tax (data not provided by mls) $466.67 Homeowner's Insurance
428 Dover Avenue | MLS# 4409380
This townhouse located at 428 Dover Avenue, Charlotte, NC 28209 is currently listed for sale with an asking price of $1,599,999. This property was built in 2025 and has 4 bedrooms and 3 full and 1 partial baths with 2963 sq. ft. Dover Avenue is located in the Sedgefield subdivision. Search Sedgefield real estate on www.lakenormanrealty.com today.