
BEDS5
BATHS3 full
SQUARE FEET2,368
MLS#4408111
STATUSPending
PROPERTY TYPEResidential - Single Family
SUBDIVISIONSilverstein
Property Description
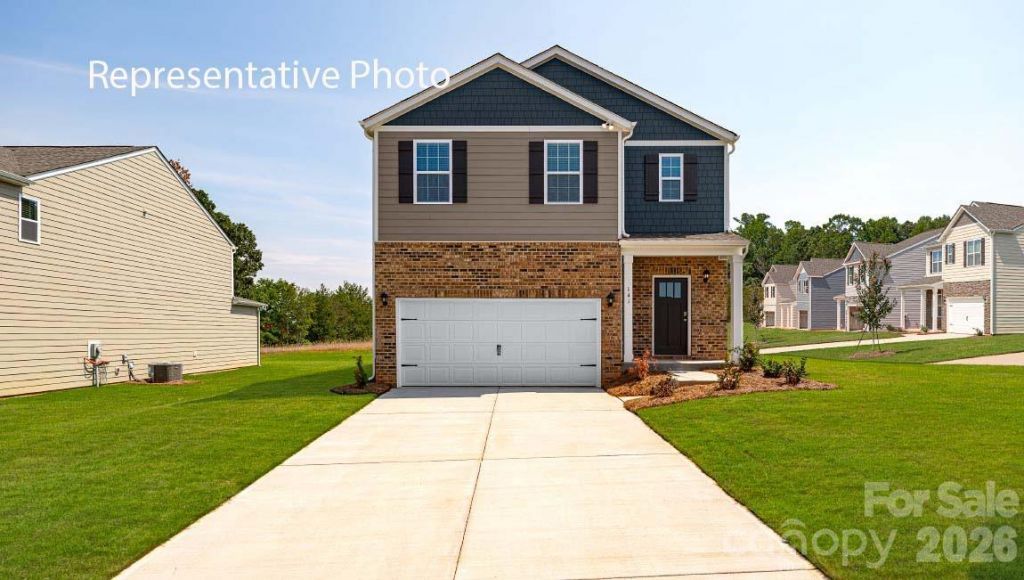
Silverstein is located minutes from Historic downtown Salisbury and convenient to 85, shopping and restaurants. The Robie is one of our two-story plans featured at Silverstein in Salisbury, NC. This home offers a guest bedroom on the main floor, five bedrooms, three bathrooms, and a two-car garage.Upon entering, you'll be greeted by a foyer inviting you to the center of the home. At its heart, you'll find a spacious family room and dining room that blend with the kitchen, creating an airy feel. The chef's kitchen has modern appliances, quartz countertops, ample cabinet space, a walk-in pantry, and a breakfast bar, perfect for cooking and casual dining. Adjacent to the kitchen is a bedroom, providing privacy and comfort.The home features a primary suite with a walk-in closet and an en suite bathroom featuring a shower with dual vanities. The additional three bathrooms are spacious and have access to a secondary bathroom. The loft offers a flexible media room, playroom, or home gym space. The laundry room completes the second floor.With its thoughtful design, spacious layout, and modern conveniences, the Robie is the perfect place for you.
Property Features
Property Type: Residential - Single Family
Garage: 2 car attached
Heating: Forced Air, Natural Gas, Zoned
Lot Size: 0.16 Acres
Roof Type: Fiberglass
Year Built: 2027
Amenities
Attic Stairs Pulldown
Feature Descriptions
Appliances: Dishwasher, Disposal, Electric Range, Electric Water Heater, Microwave
Community Features: Playground
Days on Site: 62
Exterior: Vinyl
Fireplace: Electric
Flooring: Carpet, Vinyl
Foundation: Slab
HOA Fee: $185.75/ Quarterly
Laundry: Electric Dryer Hookup, Utility Room
Parcel#: 450E092
Parking: Attached Garage
Patio/Porch: Patio
Security: Smoke Detector(s)
Sewer: Public Sewer
Water: City
Local Schools
High School: Salisbury
Middle School: West Rowan
Elementary School: Hurley
Listed By / Shown By
Listed By
Agency Name: DR Horton Inc
Agency Contact: mcwilhelm@drhorton.com
Shown By
Agency Title: Lake Norman Realty
Agency Phone: 704-450-1175

Estimate Your Payment
Estimated Payment
$ 1,957.01 per month $1,855.34 Principal & Interest $0.00 Property Tax (data not provided by mls) $101.67 Homeowner's Insurance
427 Frozen Dream Drive | MLS# 4408111
This single family home located at 427 Frozen Dream Drive, Salisbury, NC 28147 is currently listed for sale with an asking price of $348,590. This property was built in 2027 and has 5 bedrooms and 3 full baths with 2368 sq. ft. Frozen Dream Drive is located in the Silverstein subdivision. Search Silverstein real estate on www.lakenormanrealty.com today.