
BEDS3
BATHS2 full
MLS#1242300
STATUSActive
PROPERTY TYPEResidential -
SUBDIVISIONSummer Place
Property Description
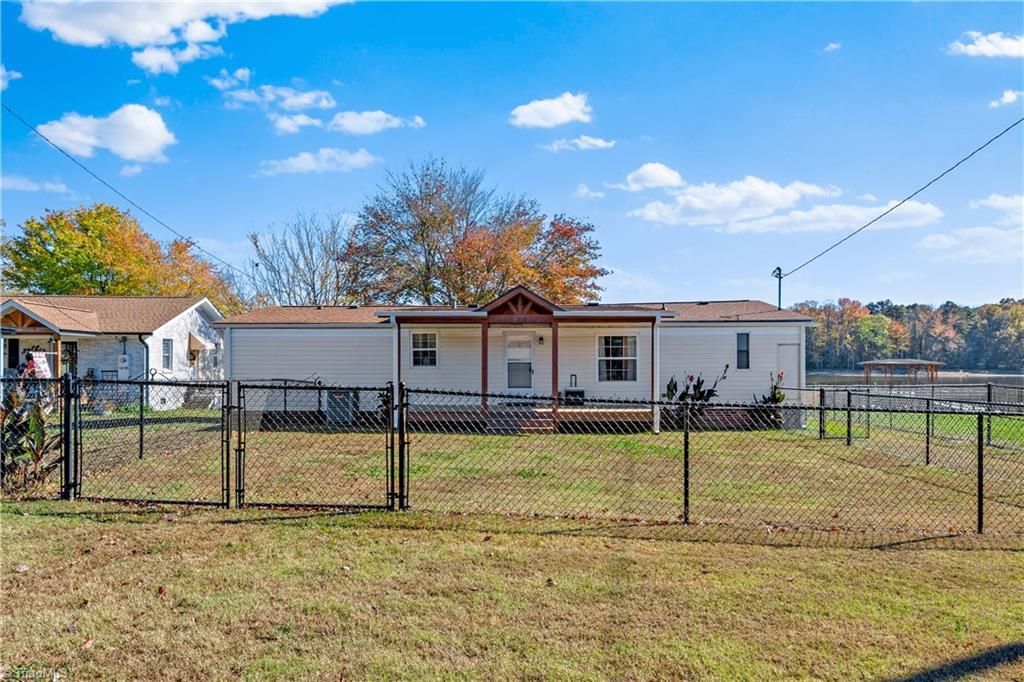
Rare opportunity for affordable waterfront living near High Rock Lake! Located at 425 Sailboat Drive in Salisburyâ??s Summer Place neighborhood, this 3-bedroom, 2-bathroom single-level home combines everyday functionality with unbeatable outdoor scenery. Set on a level, cleared 0.35-acre parcel, the property offers easy access to the water, a generous outdoor deck for entertaining, and a detached carport for covered parking and storage. Inside, youâ??ll find a functional kitchen island layout, built-in storage, dedicated laundry room, and a primary bath equipped with both a garden jetted tub and walk-in shower. Convenient to I-85, downtown Salisbury, and local marinasâ??ideal as a primary residence, weekend escape, or lake-area investment.
Property Features
Property Type: Residential -
Cooling: Heat Pump
Fenced: Yes
Fireplaces: 1
Fuel Type: Electric
Garage: 2
Garage: Detached Carport
Heating: Heat Pump, Electric
Lot Size: 0.35 Acres
Stories: 1.0
Year Built: 1987
Feature Descriptions
Appliance: Free-Standing Range, Range Hood, Electric Water Heater
Energy: Insulated Doors, Insulated Windows, Storm Doors
Exterior: Brick, Vinyl Siding
Fireplace: Double Sided, Den, Living Room
Flooring: Tile, Vinyl
HOA: Yes
HOA Fee: 80
Interior: Built-in Features, Ceiling Fan(s), Dead Bolt(s), Kitchen Island, Separate Shower, Solid Surface Counter, Vaulted Ceiling(s)
Lot: Level
Lot Dimensions: 0.35 acre(s)
Sewer: Septic Tank
Special View Info: Lake View
Total Rooms: 8
Water: Well
Water Heater: Electric
Room Sizes
Bedroom 2: 9ft 3in x 10ft 3in Level - Main
Den: 11ft 10in x 12ft 5in Level - Main
Dining Room: 8ft 11in x 9ft 1in Level - Main
Primary Bedroom: 11ft 6in x 15ft 3in Level - Main
Kitchen: 12ft 5in x 13ft 0in Level - Main
Living Room: 13ft 4in x 13ft 5in Level - Main
Bedroom 3: 9ft 3in x 10ft 3in Level - Main
Laundry: 5ft 0in x 5ft 7in Level - Main
Listed By / Shown By
Listed By
Agency Name: Keller Williams Realty Elite
Shown By
Agency Title: Lake Norman Realty
Agency Phone: 704-450-1175

Estimate Your Payment
Estimated Payment
$ 1,959.32 per month $1,857.52 Principal & Interest $0.00 Property Tax (data not provided by mls) $101.79 Homeowner's Insurance
425 Sailboat Drive | MLS# 1242300
This home located at 425 Sailboat Drive, Salisbury, NC 28146 is currently listed for sale with an asking price of $349,000. This property was built in 1987 and has 3 bedrooms and 2 full baths. Sailboat Drive is located in the Summer Place subdivision. Search Summer Place real estate on www.lakenormanrealty.com today.