
BEDS4
BATHS3 full 1 partial
MLS#1238452
STATUSActive
PROPERTY TYPEResidential - Single Family
SUBDIVISIONEmerywood
Property Description
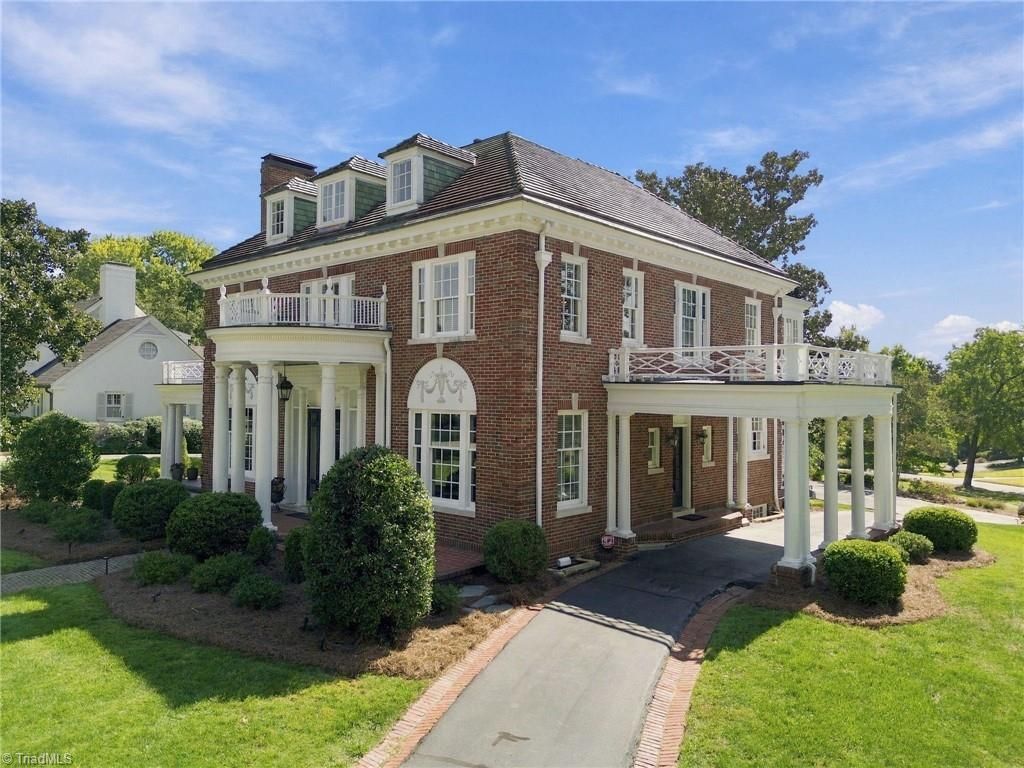
One of Emerywoodâ??s first homes, and among the finest Colonial Revival homes in High Point. A semicircular columned portico with a Chinese Chippendale balustrade, blind arches with garlands and urns and a tile hipped roof set a formal stage, yet the floor plan was modern for its time, with open rooms and the entrance shifted to a side porte-cochere. Ten-foot ceilings, deep plaster moldings, and red oak floors bordered in walnut and sycamore give the rooms their character. A completely remodeled kitchen with Sub-Zero and Wolf appliances and remodeled baths bring it up to date, and two newer HVAC systems and a long list of recent updates mean the hard work is done. Four large bedrooms include a primary with its own fireplace, and a finished attic and a basement with a private entrance add room to grow. On over half an acre, a sunken garden with original fountain sits behind the three-car garage and its 2BR/1BA apartment. The Lucy and J. Vassie Wilson House. Owners are licensed NC Brokers.
Property Features
Property Type: Residential - Single Family
Cooling: Central Air
Fireplaces: 2
Fuel Type: Natural Gas
Garage: 3
Garage: Detached Garage
Heating: Forced Air, Natural Gas
Lot Size: 0.59 Acres
Stories: 3.0
Year Built: 1926
Feature Descriptions
Appliance: Microwave, Oven, Dishwasher, Disposal, Exhaust Fan, Free-Standing Range, Water Purifier, Gas Water Heater, Tankless Water Heater
Attic: Floored Attic, Permanent Stairs
Days on Site: 1
Exterior: Brick
Exterior: Lighting, Sprinkler System
Fireplace: Living Room, Primary Bedroom
Flooring: Carpet, Tile, Wood
Interior: Built-in Features, Freestanding Tub, Kitchen Island, Pantry, Separate Shower
Lot: Corner Lot
Lot Dimensions: 0.59 acre(s)
Sewer: Public Sewer
Total Rooms: 14
Water: Public
Water Heater: Gas, Tankless
Listed By / Shown By
Listed By
Agency Name: DeLille HOME
Agency Contact: cyoungisoldit@gmail.com
Shown By
Agency Title: Lake Norman Realty
Agency Phone: 704-450-1175

Estimate Your Payment
Estimated Payment
$ 7,017.61 per month $6,653.02 Principal & Interest $0.00 Property Tax (data not provided by mls) $364.58 Homeowner's Insurance
425 Hillcrest Drive | MLS# 1238452
This single family home located at 425 Hillcrest Drive, High Point, NC 27262 is currently listed for sale with an asking price of $1,250,000. This property was built in 1926 and has 4 bedrooms and 3 full and 1 partial baths. Hillcrest Drive is located in the Emerywood subdivision. Search Emerywood real estate on www.lakenormanrealty.com today.