
BEDS4
BATHS3 full
MLS#1236644
STATUSActive
PROPERTY TYPEResidential - Single Family
SUBDIVISIONOld Mountain Harbor
Property Description
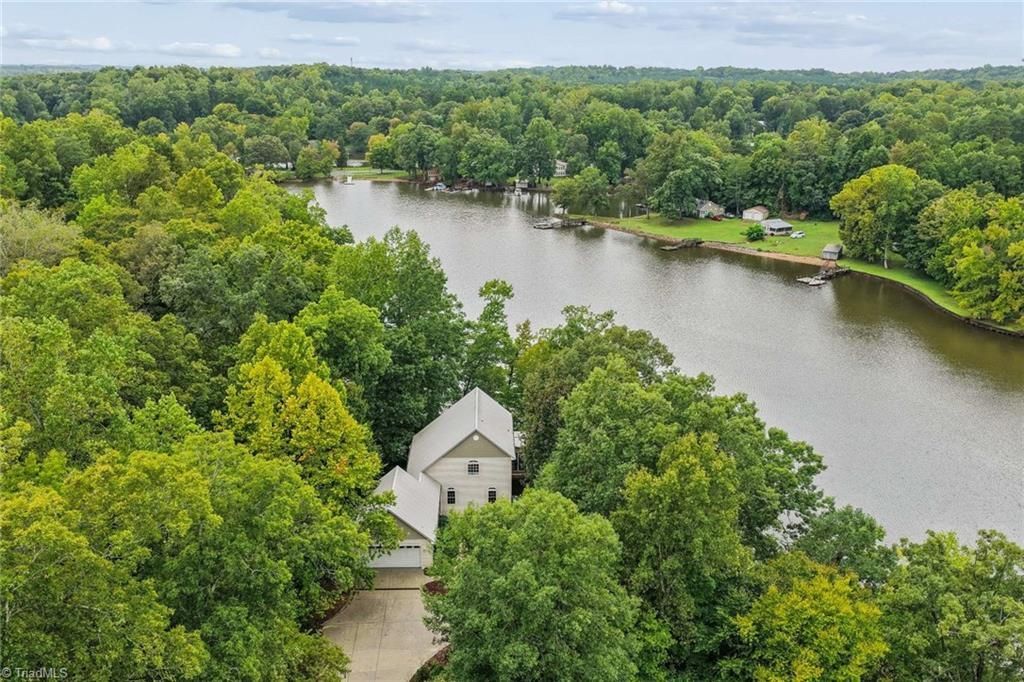
Experience lakefront living on High Rock Lake! This stunning home is listed BELOW APPRAISED VALUE!Situated on 3.43 private acres with approximately 402 feet of waterfront, this 4-bedroom, 3-bath home offers almost 3,300 sq. ft. of living space and beautiful water views. The open-concept main level features a vaulted living area and flows effortlessly to outdoor spaces designed for enjoying the lake. Relax on the screened porch, unwind in the hot tub, or head down to the large private dock, new in 2024. The finished lower level provides additional living and entertaining space. A standout feature is the massive 1,800+ sq. ft. detached garage with oversized doorsâ??ideal for an RV, boat, multiple vehicles, lake toys and moreâ??plus an attached 2-car garage with new epoxy floor. With over 3 acres of privacy, incredible waterfrontage and room for all your toys, this is High Rock Lake living at its best! ASK ABOUT SELLER FINANCING and 0.75% Lender Credit (on conforming loans).
Property Features
Property Type: Residential - Single Family
Cooling: Heat Pump
Fireplaces: 1
Fuel Type: Electric, Propane Gas
Garage: 4 car attached
Garage: Attached Garage, Detached Garage
Heating: Heat Pump, Electric, Propane
Lot Size: 3.43 Acres
Stories: 2.0
Year Built: 2000
Feature Descriptions
Appliance: Microwave, Dishwasher, Gas Cooktop, Free-Standing Range, Range Hood, Gas Water Heater, Tankless Water Heater
Days on Site: 47
Exterior: Vinyl Siding
Exterior: Lighting
Fireplace: Double Sided, Gas Log, Living Room
Flooring: Carpet, Wood
Interior: Built-in Features, Ceiling Fan(s), Dead Bolt(s), Kitchen Island, Pantry, Vaulted Ceiling(s)
Lot: Partially Wooded, Secluded
Lot Dimensions: 3.43 acre(s)
Sewer: Septic Tank
Special View Info: Lake View
Total Rooms: 10
Water: Public
Water Heater: Gas, Tankless
Wooded: Yes
Local Schools
High School: Central Davidson
Middle School: Central Davidson
Elementary School: Southwood
Listed By / Shown By
Listed By
Agency Name: Howard Hanna Allen Tate High Point
Shown By
Agency Title: Lake Norman Realty
Agency Phone: 704-450-1175

Estimate Your Payment
Estimated Payment
$ 6,001.46 per month $5,689.67 Principal & Interest $0.00 Property Tax (data not provided by mls) $311.79 Homeowner's Insurance
424 Mountain Harbor Drive | MLS# 1236644
This single family home located at 424 Mountain Harbor Drive, Lexington, NC 27292 is currently listed for sale with an asking price of $1,069,000. This property was built in 2000 and has 4 bedrooms and 3 full baths. Mountain Harbor Drive is located in the Old Mountain Harbor subdivision. Search Old Mountain Harbor real estate on www.lakenormanrealty.com today.