
BEDS4
BATHS2 full
SQUARE FEET1,621
MLS#4434485
STATUSActive
PROPERTY TYPEResidential - Single Family
SUBDIVISIONWindsor Park
Property Description
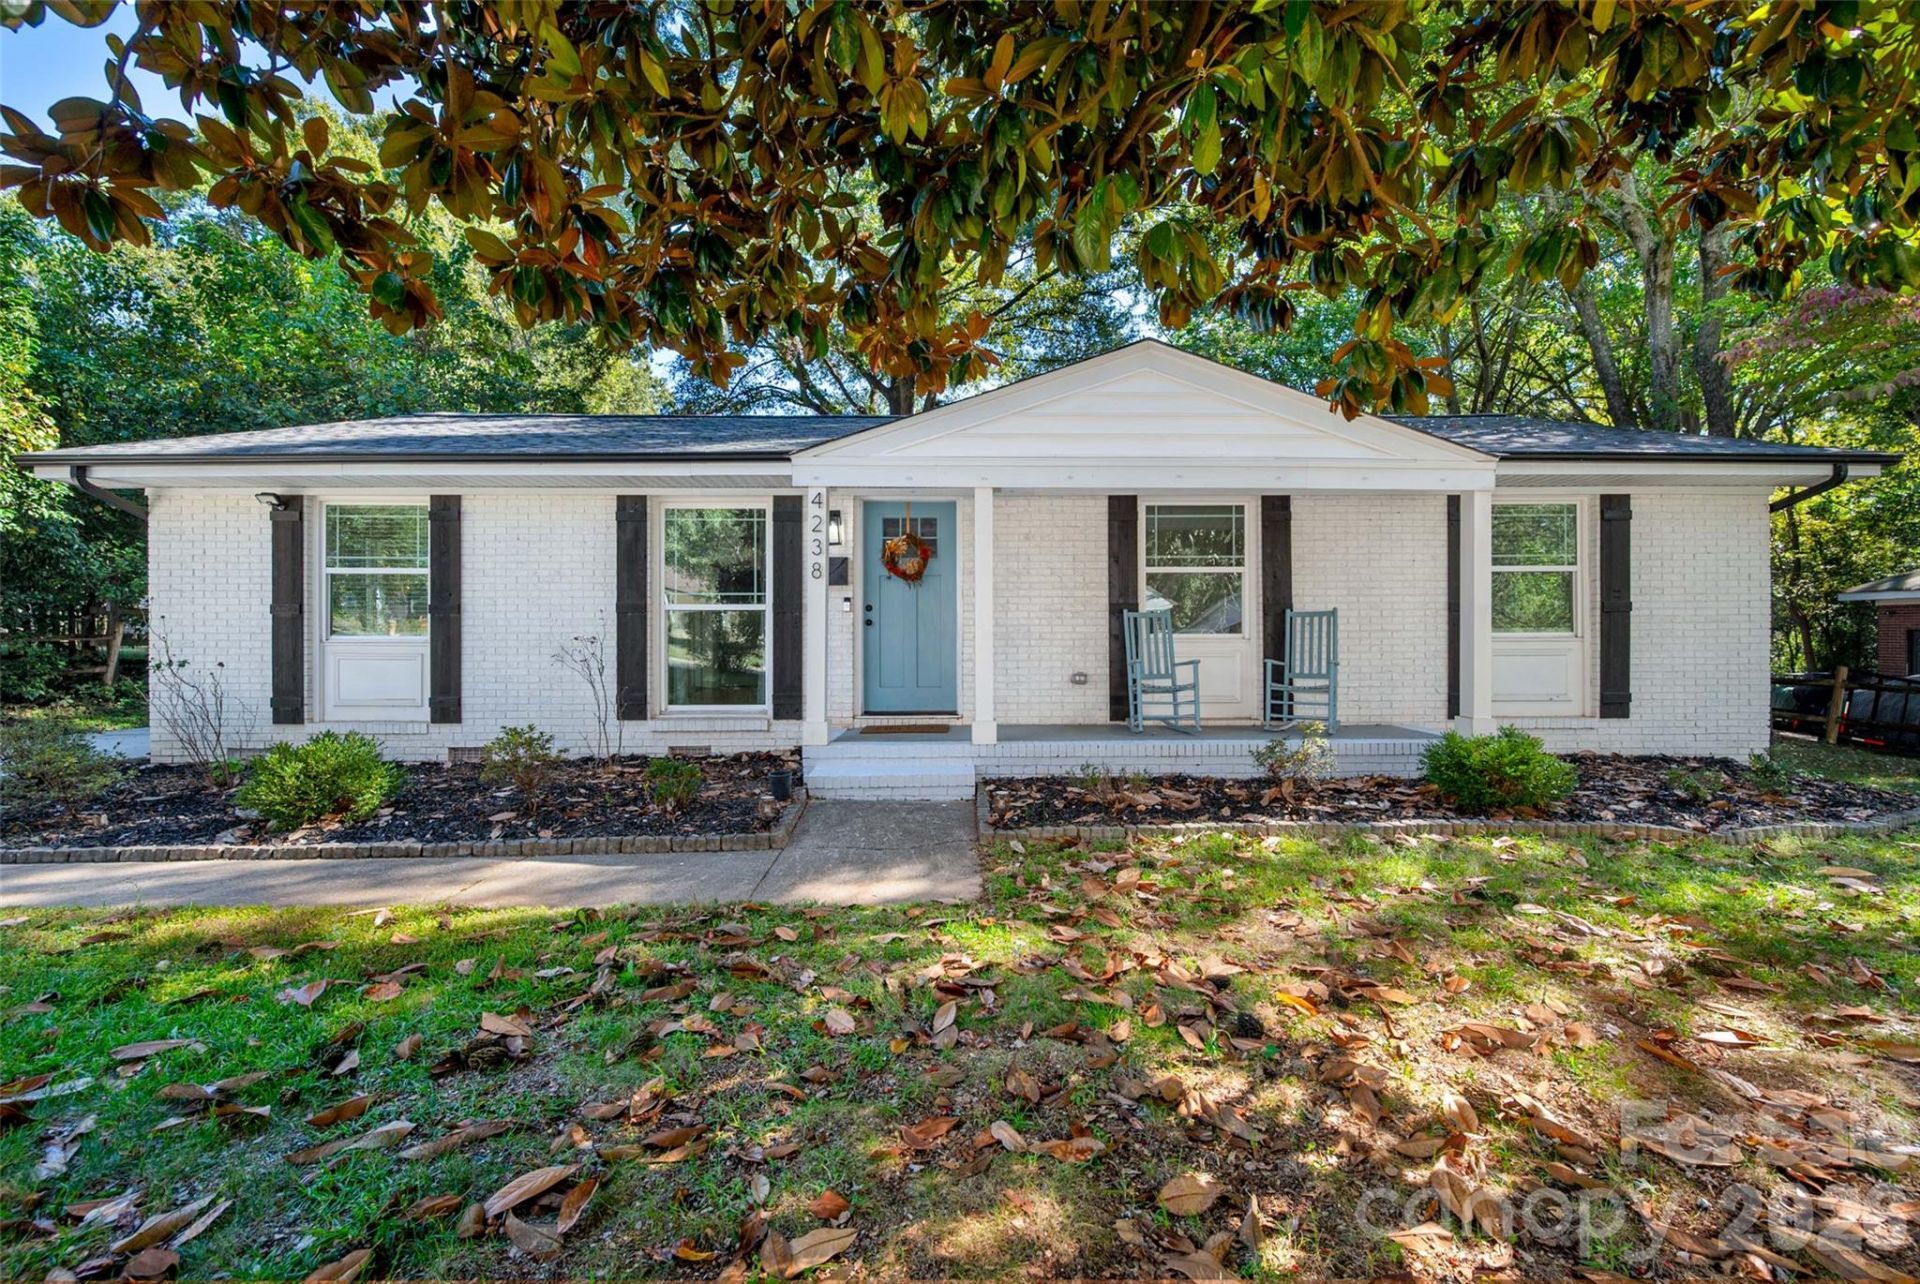
Showings to begin Saturday, 10/17 at 9:00 am! Beautifully updated 4 bedroom, 2 full bath ranch in the popular Windsor Park neighborhood! The kitchen features marble countertops, subway tile backsplash and stainless steel appliances and dining area. The spacious primary suite includes a large marble lined shower, dual sink vanity, storage nook and a walk in closet. On the opposite side of the main living are the 3 additional bedrooms, hall bathroom and laundry room. And then there's the sunroom which overlooks the large, fenced backyard. The perfect space for entertaining or for relaxing with the family. Sellers say this is where they spent a large majority of their time in the home. New roof in 2024, brand new concrete driveway, tankless water heater. Windsor Park neighborhood is convenient to NODA, Plaza Midwood and Uptown. The Charlotte Museum of History and the 50 acre Kilborne Park with playground, disc golf, skate park and picnic shelter are nearby as are many great restaurants!
Property Features
Property Type: Residential - Single Family
Fenced: Yes
Heating: Natural Gas
Lot Size: 0.22 Acres
Roof Type: Architectural Shingle
Year Built: 1969
Amenities
Storage
Feature Descriptions
Appliances: Dishwasher, Electric Range, Gas Water Heater, Refrigerator, Tankless Water Heater
Days on Site: 2
Exterior: Brick Full
Foundation: Crawl Space
Laundry: Electric Dryer Hookup, Laundry Closet, Washer Hookup
Parcel#: 101-036-13
Parking: Driveway, On Street
Sewer: Public Sewer
Water: City
Local Schools
High School: Unspecified
Middle School: Unspecified
Elementary School: Unspecified
Listed By / Shown By
Listed By
Agency Name: EXP Realty LLC Ballantyne
Agency Contact: 704-617-3404
Shown By
Agency Title: Lake Norman Realty
Agency Phone: 704-450-1175

Estimate Your Payment
Estimated Payment
$ 2,633.01 per month $2,496.21 Principal & Interest $0.00 Property Tax (data not provided by mls) $136.79 Homeowner's Insurance
4238 Dowling Drive | MLS# 4434485
This single family home located at 4238 Dowling Drive, Charlotte, NC 28205 is currently listed for sale with an asking price of $469,000. This property was built in 1969 and has 4 bedrooms and 2 full baths with 1621 sq. ft. Dowling Drive is located in the Windsor Park subdivision. Search Windsor Park real estate on www.lakenormanrealty.com today.