
BEDS3
BATHS2 full 1 partial
MLS#1235117
STATUSPending
PROPERTY TYPEResidential - Single Family
SUBDIVISIONCovington Ridge
Property Description
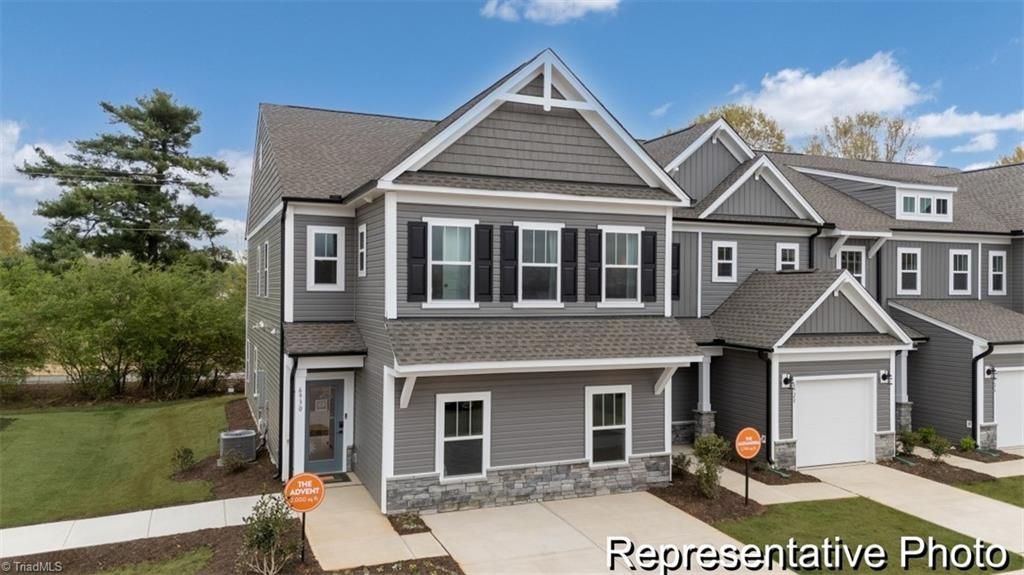
MOVE-IN VALUE IN COVINGTON RIDGE! The Karver offers an impressive 2,130 sq ft of townhome living with 3 bedrooms, 2.5 baths and the convenience of a main-level Primary Suite. The open-concept main floor brings the kitchen, dining area and Great Room together for easy everyday living and entertaining, while the private Primary Suite keeps everything you need close at hand. Upstairs, two additional bedrooms, a full bath and spacious loft provide plenty of flexible room for guests, work, hobbies or a second living area. With its two-story layout, generous square footage and attached garage, the Karver delivers the space of a single-family home with the low-maintenance appeal of townhome living. Located in Covington Ridge with convenient access to Thomasville and the surrounding Triad. Over 2,100 sq ft at UNDER $250Kâ??put this one on your showing list!
Property Features
Property Type: Residential - Single Family
Cooling: Central Air
Fuel Type: Electric
Garage: 1 car attached
Garage: Attached Garage
Heating: Heat Pump, Electric
Lot Size: 0.08 Acres
Stories: 2.0
Year Built: 2026
Feature Descriptions
Appliance: Microwave, Dishwasher, Disposal, Free-Standing Range, Electric Water Heater
Days on Site: 24
Exterior: Stone, Vinyl Siding
Exterior: Remarks
Flooring: Carpet, Laminate, Tile, Vinyl
Foundation: Slab
HOA: Yes
HOA Fee: 225
Interior: Great Room
Lot Dimensions: 0.08 acre(s)
Sewer: Public Sewer
Swimming Pool: Yes
Total Rooms: 7
Water: Public
Water Heater: Electric
Local Schools
High School: Trinity
Middle School: Trinity
Elementary School: Trinity
Listed By / Shown By
Listed By
Agency Name: TLS Realty LLC
Shown By
Agency Title: Lake Norman Realty
Agency Phone: 704-450-1175

Estimate Your Payment
Estimated Payment
$ 1,380.50 per month $1,308.78 Principal & Interest $0.00 Property Tax (data not provided by mls) $71.72 Homeowner's Insurance
4226 Arable Street, Unit 225 | MLS# 1235117
This single family home located at 4226 Arable Street, Unit 225, Thomasville, NC 27360 is currently listed for sale with an asking price of $245,900. This property was built in 2026 and has 3 bedrooms and 2 full and 1 partial baths. Arable Street, Unit 225 is located in the Covington Ridge subdivision. Search Covington Ridge real estate on www.lakenormanrealty.com today.