
BEDS4
BATHS2 full 1 partial
SQUARE FEET2,484
MLS#4407961
STATUSActive
PROPERTY TYPEResidential - Single Family
SUBDIVISIONRockbridge
Property Description
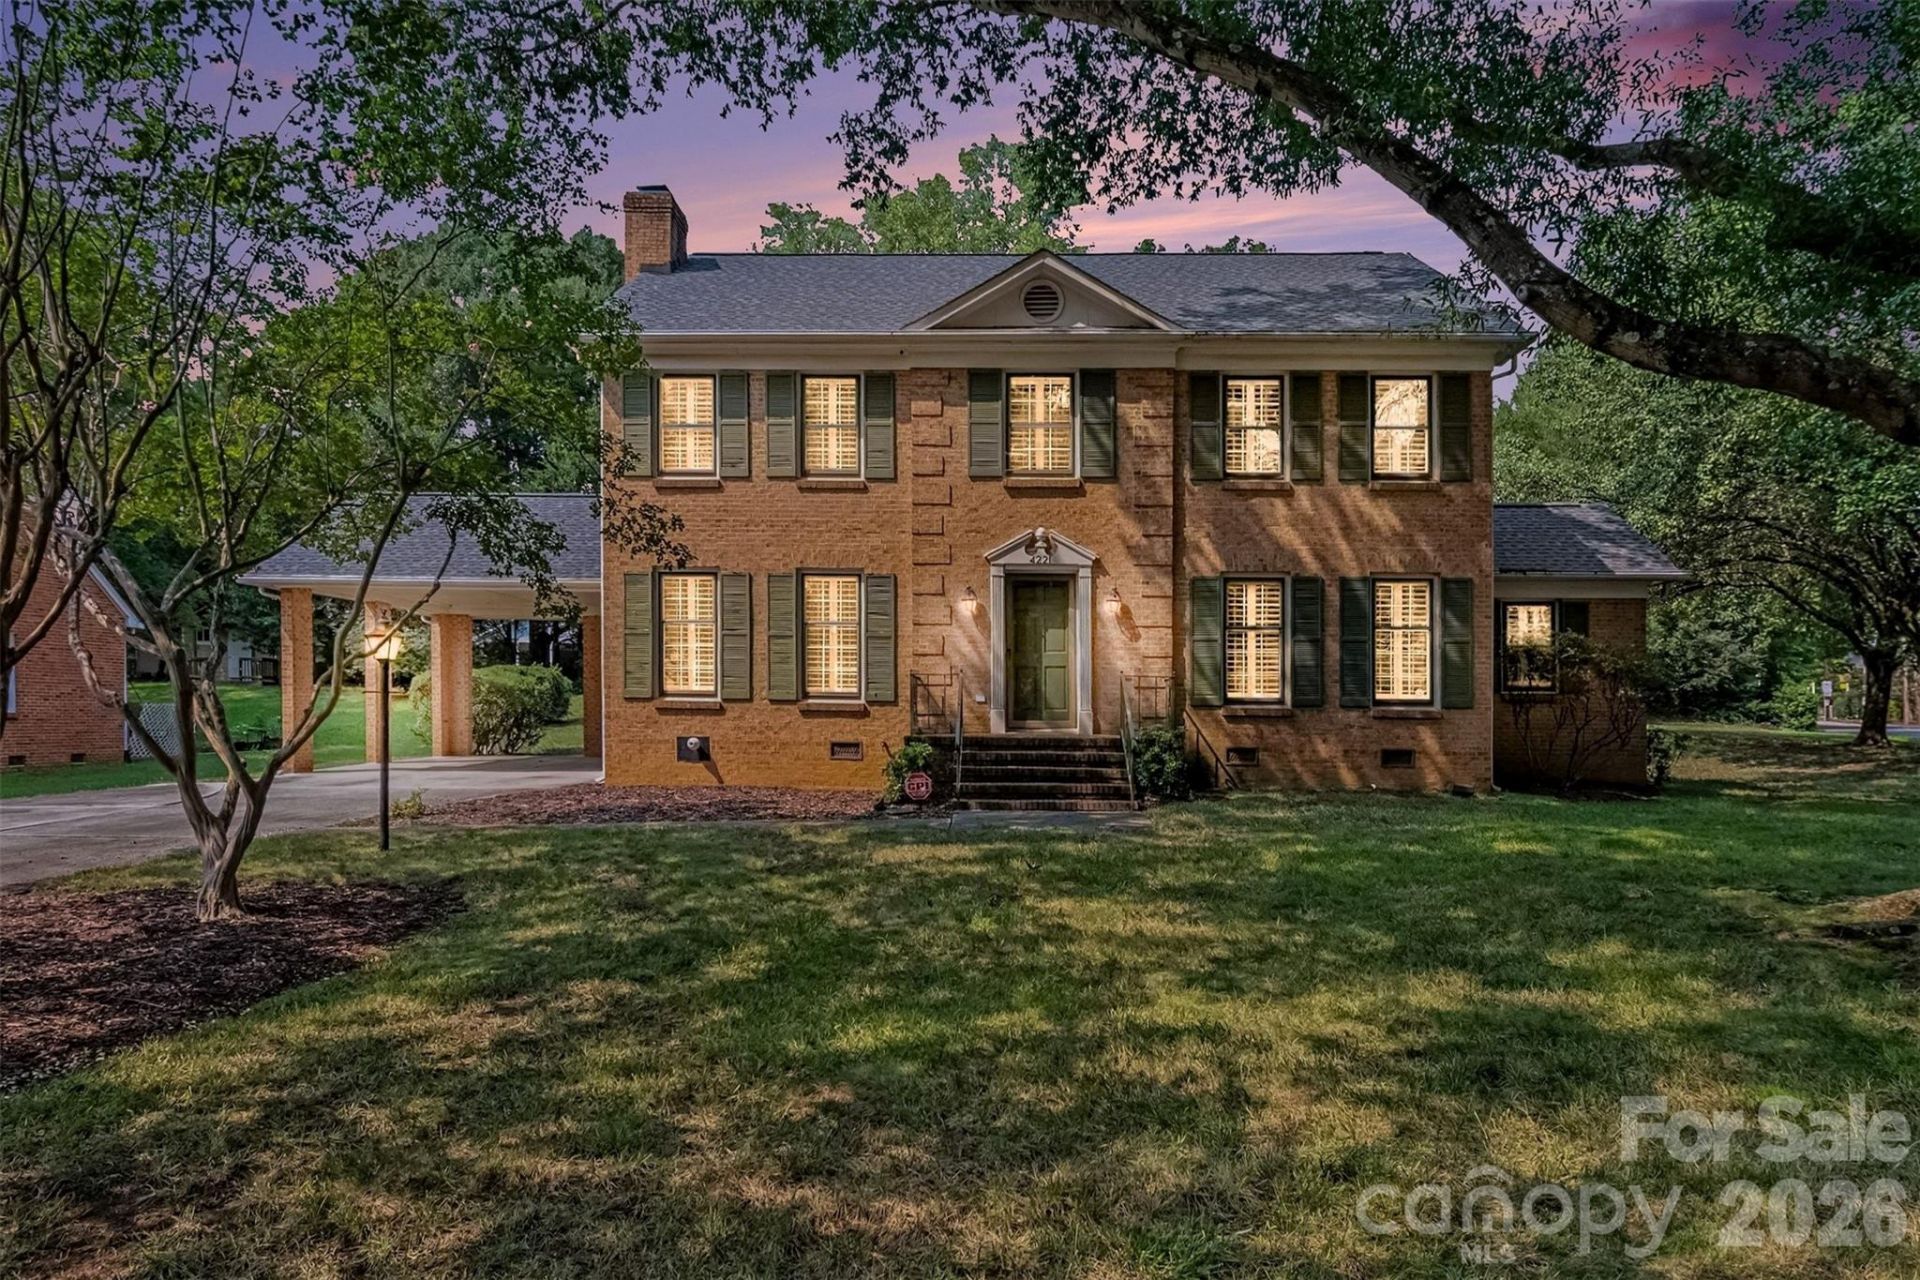
Fantastic Colonial Home located minutes from Southpark , Shopping and Dining. The Bones are right with this Full Brick home. The Price reflects the work and the Buyer will see the Potential this House has to Offer. Four spacious bedrooms, 2 full baths upstairs with 1/2 bath downstairs. Plantation shutters and blinds through house. Newer Roof, & HVAC with warranty still in place for new owner.Huge yard with beautiful trees. Large patio in back for entertaining. This house is perfect for a Fixer to Fabulous! Minutes to Quail Hollow CC for the PGA Golf Tournaments. Harris Teeter and Shops in Olde Town Village just steps away.
Property Features
Property Type: Residential - Single Family
Heating: Natural Gas
Home Style: Colonial
Lot Size: 0.58 Acres
Roof Type: Architectural Shingle
Year Built: 1972
Amenities
Attic Stairs Pulldown
Feature Descriptions
Appliances: Dishwasher, Electric Cooktop, Electric Oven, Refrigerator
Community Features: Street Lights
Days on Site: 6
Exterior: Brick Full
Fireplace: Family Room
Flooring: Carpet, Tile
Foundation: Crawl Space
Laundry: Electric Dryer Hookup, Laundry Room, Main Level, Washer Hookup
Lot: Corner Lot, Level
Parcel#: 209-162-04
Parking: Attached Carport, Driveway, On Street
Patio/Porch: Patio, Rear Porch
Security: yes
Security: Security System
Sewer: Public Sewer
Utilities: Cable Available
Water: City
Window Features: Insulated Window(s), Window Treatments
Local Schools
High School: South Mecklenburg
Middle School: Carmel
Elementary School: Beverly Woods
Listed By / Shown By
Listed By
Agency Name: NorthGroup Real Estate LLC
Agency Contact: karenirwin05@gmail.com
Shown By
Agency Title: Lake Norman Realty
Agency Phone: 704-450-1175

Estimate Your Payment
Estimated Payment
$ 3,643.54 per month $3,454.25 Principal & Interest $0.00 Property Tax (data not provided by mls) $189.29 Homeowner's Insurance
4221 Bridgewood Lane | MLS# 4407961
This single family home located at 4221 Bridgewood Lane , Charlotte, NC 28226 is currently listed for sale with an asking price of $649,000. This property was built in 1972 and has 4 bedrooms and 2 full and 1 partial baths with 2484 sq. ft. Bridgewood Lane is located in the Rockbridge subdivision. Search Rockbridge real estate on www.lakenormanrealty.com today.