
BEDS3
BATHS2 full 1 partial
SQUARE FEET1,823
MLS#4422075
STATUSActive
PROPERTY TYPEResidential - Single Family
Property Description
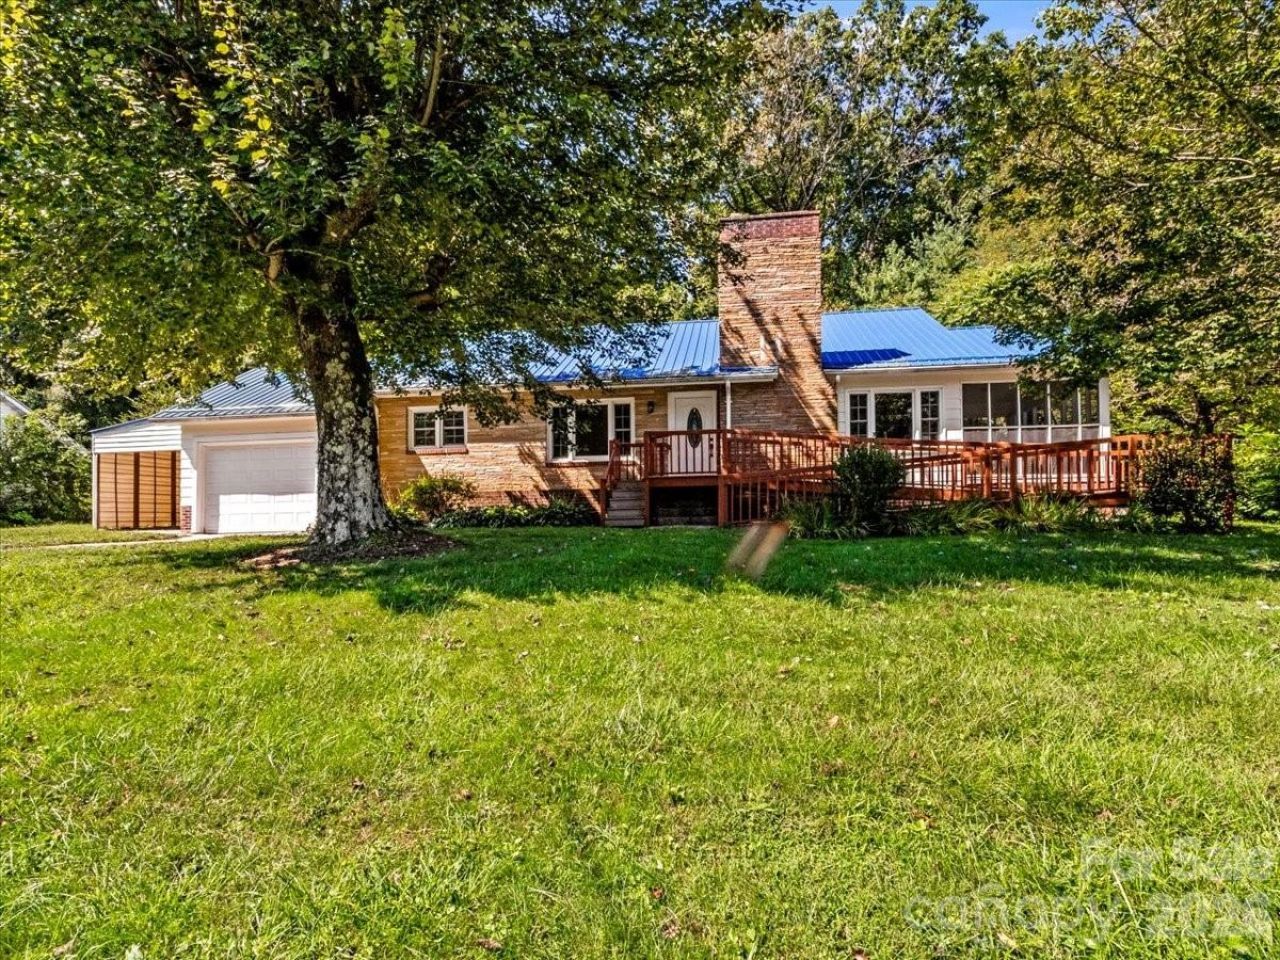
Updated One-Level Ranch in a convenient location to Spruce Pine!Charming 1952 ranch-style home offering 3 bedrooms, 2½ baths with a great blend of classic character and modern updates. Features include original wood floors, remodeled kitchen with granite countertops, new HVAC, new water heater, and a new roof of less than 2 years. Enjoy cozy evenings by the working fireplace and relax on the covered rear patio or full screened-in side porch. The home also offers a partial basement with interior access and exterior access, 1-car garage, 1-car carport, and convenient front entrance ramp with additional side steps. Located on a county-paved road with city water and sewer, just minutes from downtown Spruce Pine and within sight of the hospital.Move-in ready, conveniently located, and full of character?this one is a must-see!
Property Features
Property Type: Residential - Single Family
Basement: Yes
Basement: Interior Entry, Partially Finished, Storage Space
Garage: 1
Heating: Electric
Home Style: Contemporary
Lot Size: 0.43 Acres
Roof Type: Metal
Year Built: 1952
Amenities
None
Feature Descriptions
Accessibility Features: See Remarks
Appliances: Dishwasher, Dryer, Electric Cooktop, Electric Oven, Electric Water Heater, Exhaust Hood, Refrigerator, Washer/Dryer
Days on Site: 2
Exterior: Wood
Fireplace: Living Room
Flooring: Wood
Foundation: Basement
Horse Amenities: None
Laundry: Electric Dryer Hookup, Utility Room, Main Level
Lot: Sloped, Wooded
Lot Dimensions: 124x151x122x153
Other Structures: None
Parcel#: 0890-18-20-5188
Parking: Attached Carport, Driveway
Patio/Porch: Awning(s), Balcony, Covered, Enclosed, Front Porch, Patio, Rear Porch, Screened, Side Porch
Security: Smoke Detector(s)
Sewer: Public Sewer
Utilities: Cable Available, Cable Connected, Electricity Connected, Wired Internet Available
Water: City
Window Features: Insulated Window(s)
Local Schools
High School: Mitchell
Middle School: Harris
Elementary School: Deyton
Listed By / Shown By
Listed By
Agency Name: ENRG Global Realty LLC
Agency Contact: wendyssmith616@gmail.com
Shown By
Agency Title: Lake Norman Realty
Agency Phone: 704-450-1175

Estimate Your Payment
Estimated Payment
$ 1,852.65 per month $1,756.40 Principal & Interest $0.00 Property Tax (data not provided by mls) $96.25 Homeowner's Insurance
422 Altapass Highway | MLS# 4422075
This single family home located at 422 Altapass Highway , Spruce Pine, NC 28777 is currently listed for sale with an asking price of $329,999. This property was built in 1952 and has 3 bedrooms and 2 full and 1 partial baths with 1823 sq. ft. Search Spruce Pine real estate on www.lakenormanrealty.com today.