
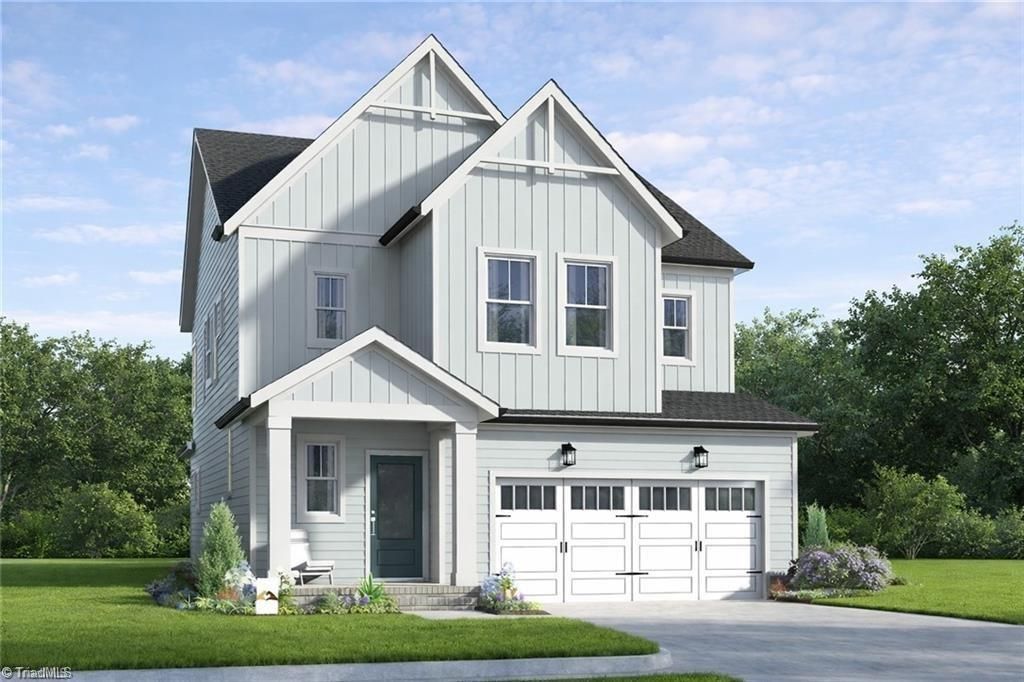
BEDS3
BATHS2 full 1 partial
MLS#1236000
STATUSActive
PROPERTY TYPEResidential - Single Family
SUBDIVISIONGolden Gate At Skeet Club
Property Description
The Bliss floorplan offers a thoughtfully designed home that balances comfort, function, and style. This brilliant layout creates space for everyday living and enjoyment. Conveniently located near shopping and dining, downtown High Point, High Point University, the Piedmont Triad Farmerâ??s Market, and with easy highway access, youâ??re close to it all. The primary suite is on the main level for added privacy and convenience, while two additional bedrooms upstairs are ideal for family or guests. A Jack-and-Jill bath connects the upstairs bedrooms, and a flexible loft provides space for a game room, study area, or second living space. The open-concept main floor connects the kitchen, dining, and living areas, perfect for entertaining or relaxing. Main-level laundry adds daily ease, while unfinished upstairs storage keeps seasonal items tucked away. With 3 bedrooms, 2.5 baths, and curated design upgrades, Bliss truly feels like home.
Property Features
Property Type: Residential - Single Family
Cooling: Central Air
Fireplaces: 1
Fuel Type: Natural Gas
Garage: 2 car attached
Garage: Attached Garage
Heating: Forced Air, Natural Gas
Lot Size: 0.15 Acres
Stories: 2.0
Year Built: 2026
Feature Descriptions
Appliance: Microwave, Gas Cooktop, Gas Water Heater
Days on Site: 29
Exterior: Cement Siding
Fireplace: Great Room
Flooring: Carpet, Tile, Vinyl
Foundation: Slab
HOA: Yes
HOA Fee: 71
Interior: Great Room, Dead Bolt(s), Kitchen Island, Separate Shower
Lot Dimensions: 0.15 acre(s)
Sewer: Public Sewer
Total Rooms: 8
Water: Public
Water Heater: Gas
Local Schools
High School: High Point Central
Middle School: Ferndale
Elementary School: Shadybrook
Listed By / Shown By
Listed By
Agency Name: Howard Hanna Allen Tate Summerfield
Shown By
Agency Title: Lake Norman Realty
Agency Phone: 704-450-1175

Estimate Your Payment
Estimated Payment
$ 2,629.30 per month $2,492.70 Principal & Interest $0.00 Property Tax (data not provided by mls) $136.60 Homeowner's Insurance
4219 Motisheri Cove | MLS# 1236000
This single family home located at 4219 Motisheri Cove, High Point, NC 27265 is currently listed for sale with an asking price of $468,340. This property was built in 2026 and has 3 bedrooms and 2 full and 1 partial baths. Motisheri Cove is located in the Golden Gate At Skeet Club subdivision. Search Golden Gate At Skeet Club real estate on www.lakenormanrealty.com today.