
BEDS4
BATHS3 full 1 partial
MLS#1233083
STATUSActive
PROPERTY TYPEResidential - Single Family
SUBDIVISIONCanter Creek
Property Description
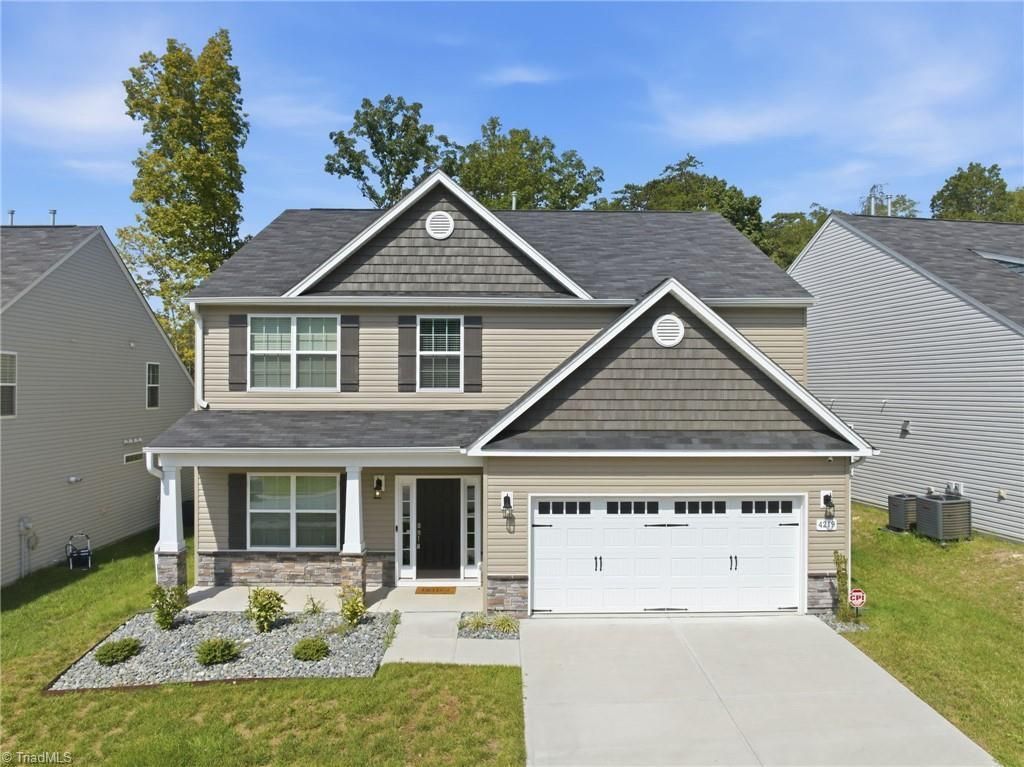
Built just three years ago, this one-of-a-kind home offers the ease of new construction with a floorplan that won't be built again â?? the largest of its kind in the community. A coffered ceiling adds a polished touch to the dining room, while the open kitchen features an island with seating plus additional seating at the peninsula â?? ideal for everyday living and entertaining alike. The great room, anchored by a gas fireplace, flows seamlessly into the kitchen and dining space. Primary suites on both the main and second levels offer rare flexibility, whether for multigenerational living, guests, or simply choosing your own space. A tankless water heater and low-maintenance finishes keep everyday living easy, while the screened porch offers a spot to enjoy the outdoors year-round. Located in Davidson County, this home offers the appeal of lower taxes and Davidson County Schools, while still being served by the City of High Point.
Property Features
Property Type: Residential - Single Family
Cooling: Central Air
Fireplaces: 1
Fuel Type: Natural Gas
Garage: 2 car attached
Garage: Attached Garage
Heating: Forced Air, Natural Gas
Lot Size: 0.17 Acres
Stories: 2.0
Year Built: 2023
Feature Descriptions
Appliance: Microwave, Dishwasher, Disposal, Free-Standing Range, Gas Water Heater
Days on Site: 49
Exterior: Vinyl Siding
Fireplace: Gas Log, Great Room
Flooring: Carpet, Tile, Vinyl
Foundation: Slab
HOA: Yes
HOA Fee: 50
Interior: Great Room, Ceiling Fan(s), Soaking Tub, Kitchen Island, Pantry, Separate Shower
Lot Dimensions: 0.17 acre(s)
Sewer: Public Sewer
Total Rooms: 10
Water: Public
Water Heater: Gas
Local Schools
High School: Ledford
Middle School: Ledford
Elementary School: Friendship
Listed By / Shown By
Listed By
Agency Name: DeLille HOME
Agency Contact: cyoungisoldit@gmail.com
Shown By
Agency Title: Lake Norman Realty
Agency Phone: 704-450-1175

Estimate Your Payment
Estimated Payment
$ 2,801.43 per month $2,655.89 Principal & Interest $0.00 Property Tax (data not provided by mls) $145.54 Homeowner's Insurance
4219 Canter Creek Lane | MLS# 1233083
This single family home located at 4219 Canter Creek Lane, High Point, NC 27262 is currently listed for sale with an asking price of $499,000. This property was built in 2023 and has 4 bedrooms and 3 full and 1 partial baths. Canter Creek Lane is located in the Canter Creek subdivision. Search Canter Creek real estate on www.lakenormanrealty.com today.