
BEDS4
BATHS3 full 1 partial
SQUARE FEET2,825
MLS#4430636
STATUSActive
PROPERTY TYPEResidential - Single Family
SUBDIVISIONCotswold
Property Description
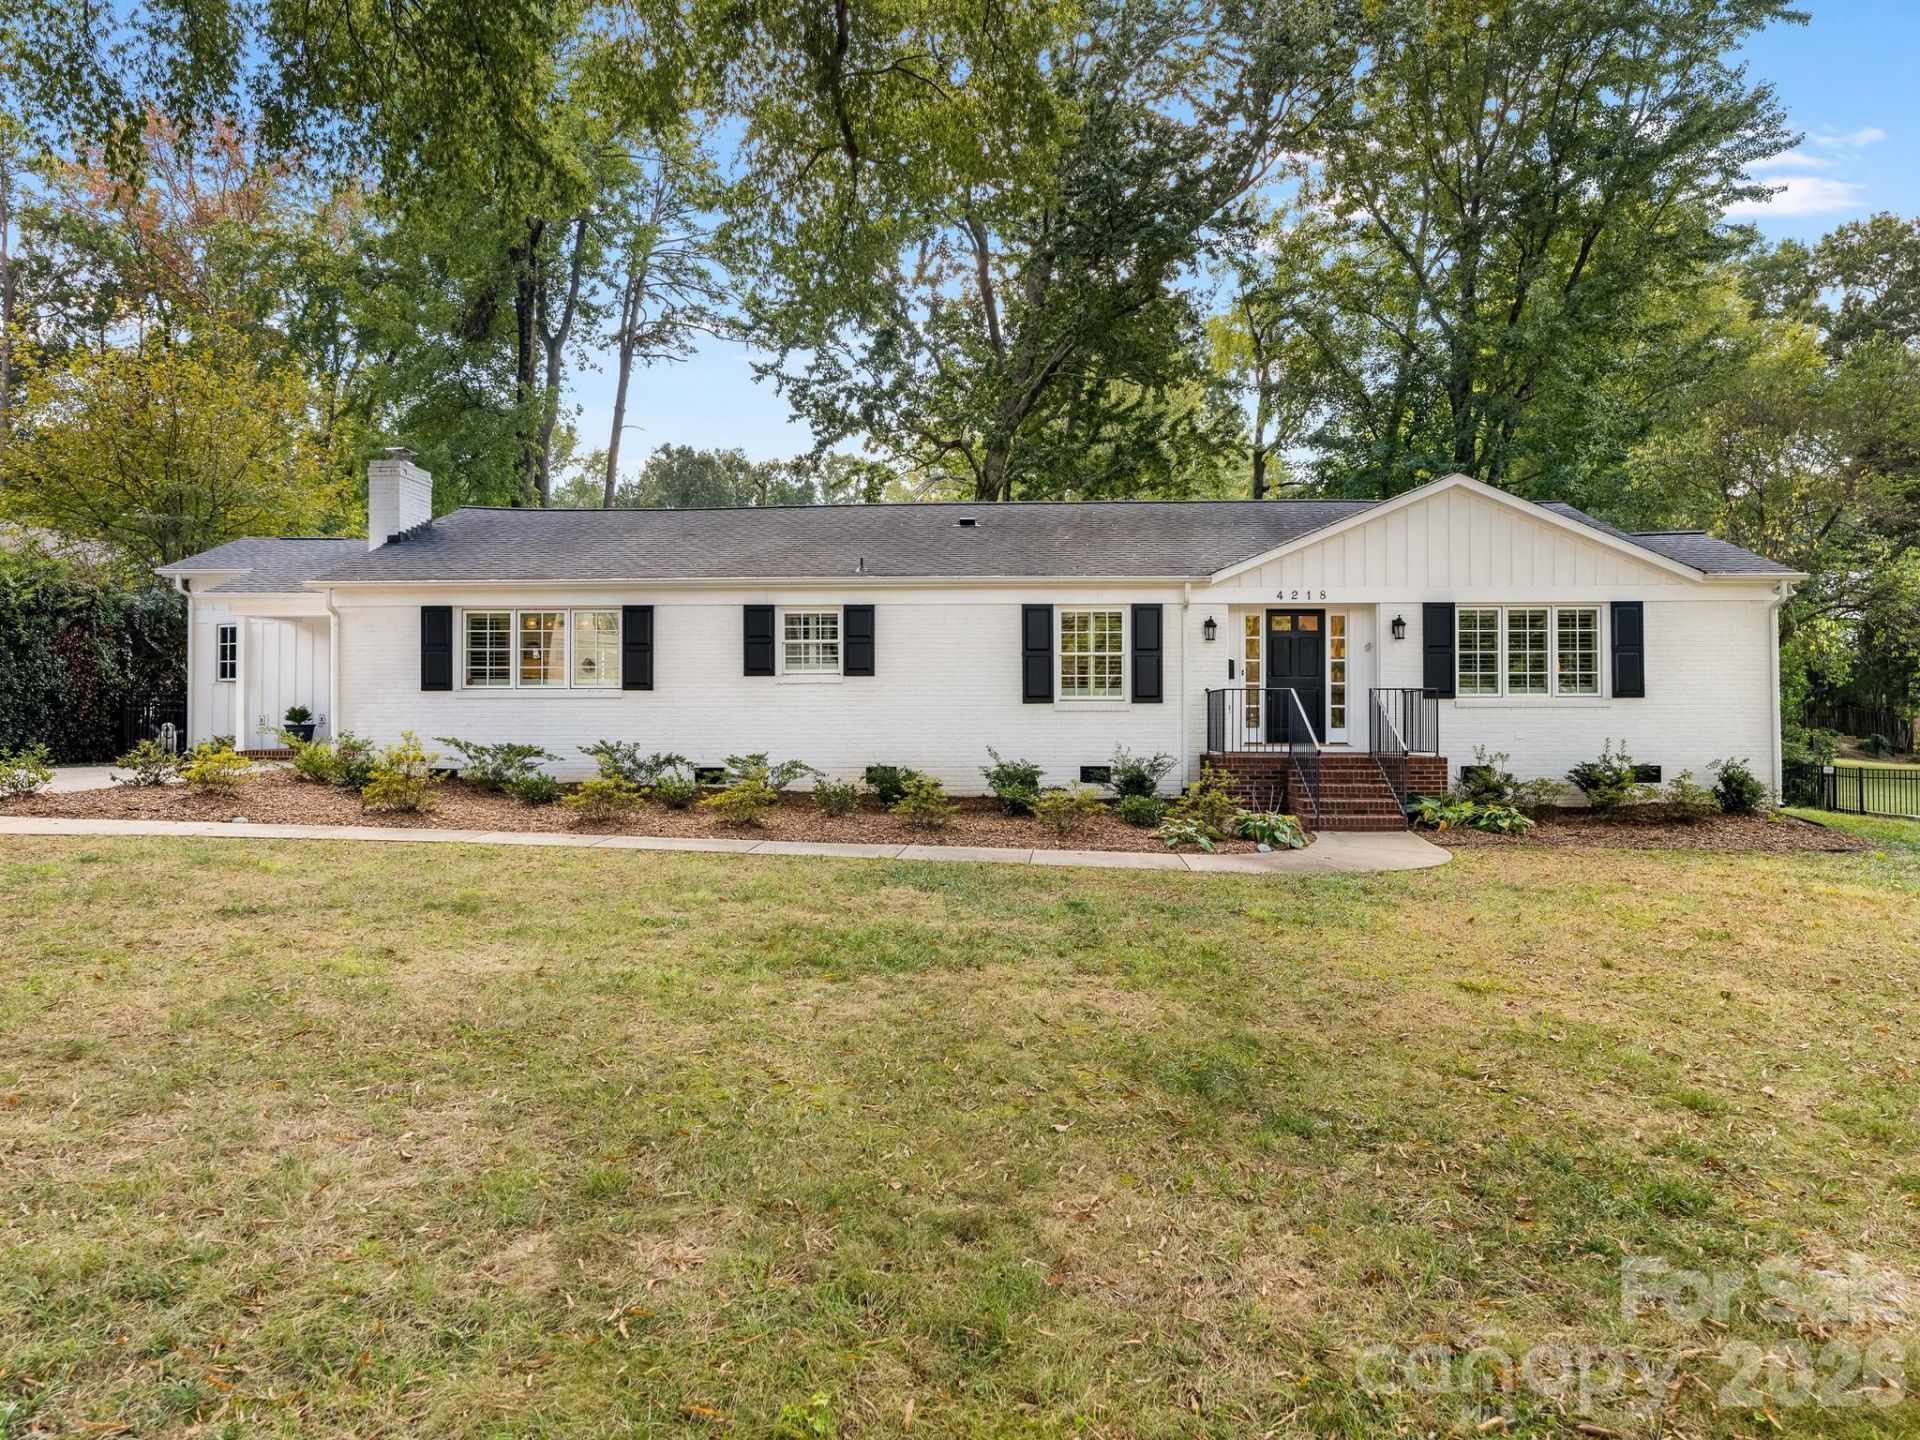
Beautifully renovated one story brick home on a generous .46 acre lot in sought after Cotswold. One of the last remaining large lots ! When you walk into this beautiful home light is filled throughout each room- four bedrooms, three and half baths that are spaced out appropriately that allows you privacy. The light filled Great Room features vaulted ceiling surrounded by windows and a view of the private backyard. The Great Room is centrally located to back yard, brick patio, screened in porch, Kitchen and Breakfast area. Located off the kitchen is the side door entrance to driveway, laundry room, powder room and drop zone which provides for everyday convenience. The large primary suite addition offers a vaulted ceiling, his and her closets and en suite bath with dual vanities, soaking tub and a separate shower all overlooking backyard. This fabulous home has spacious rooms and is perfect for entertaining! Walkable to shops and Dining- will not last long!
Property Features
Property Type: Residential - Single Family
Heating: Forced Air, Heat Pump
Home Style: Traditional
Lot Size: 0.46 Acres
Roof Type: Architectural Shingle
Stories: 1.0
Year Built: 1956
Amenities
Attic Stairs Pulldown
Entrance Foyer
Open Floorplan
Pantry
Walk-In Closet(s)
Storage
Feature Descriptions
Appliances: Dishwasher, Disposal, Double Oven, Gas Water Heater, Refrigerator
Days on Site: 1
Exterior: Brick Partial, Hardboard Siding
Flooring: Tile, Wood
Foundation: Crawl Space
Laundry: Laundry Room
Other Structures: Other - See Remarks
Parcel#: 181-123-17
Parking: Driveway
Patio/Porch: Patio, Porch, Screened
Sewer: Public Sewer
Water: City
Window Features: Skylight(s)
Local Schools
High School: Myers Park
Middle School: Sedgefield
Elementary School: Eastover
Listed By / Shown By
Listed By
Agency Name: Corcoran HM Properties
Agency Contact: jocelyn@hmproperties.com
Shown By
Agency Title: Lake Norman Realty
Agency Phone: 704-450-1175

Estimate Your Payment
Estimated Payment
$ 8,561.48 per month $8,116.69 Principal & Interest $0.00 Property Tax (data not provided by mls) $444.79 Homeowner's Insurance
4218 Chelmsford Road | MLS# 4430636
This single family home located at 4218 Chelmsford Road, Charlotte, NC 28211 is currently listed for sale with an asking price of $1,525,000. This property was built in 1956 and has 4 bedrooms and 3 full and 1 partial baths with 2825 sq. ft. Chelmsford Road is located in the Cotswold subdivision. Search Cotswold real estate on www.lakenormanrealty.com today.