
BEDS4
BATHS2 full 1 partial
SQUARE FEET1,602
MLS#4436881
STATUSActive
PROPERTY TYPEResidential - Single Family
SUBDIVISIONWindsford
Property Description
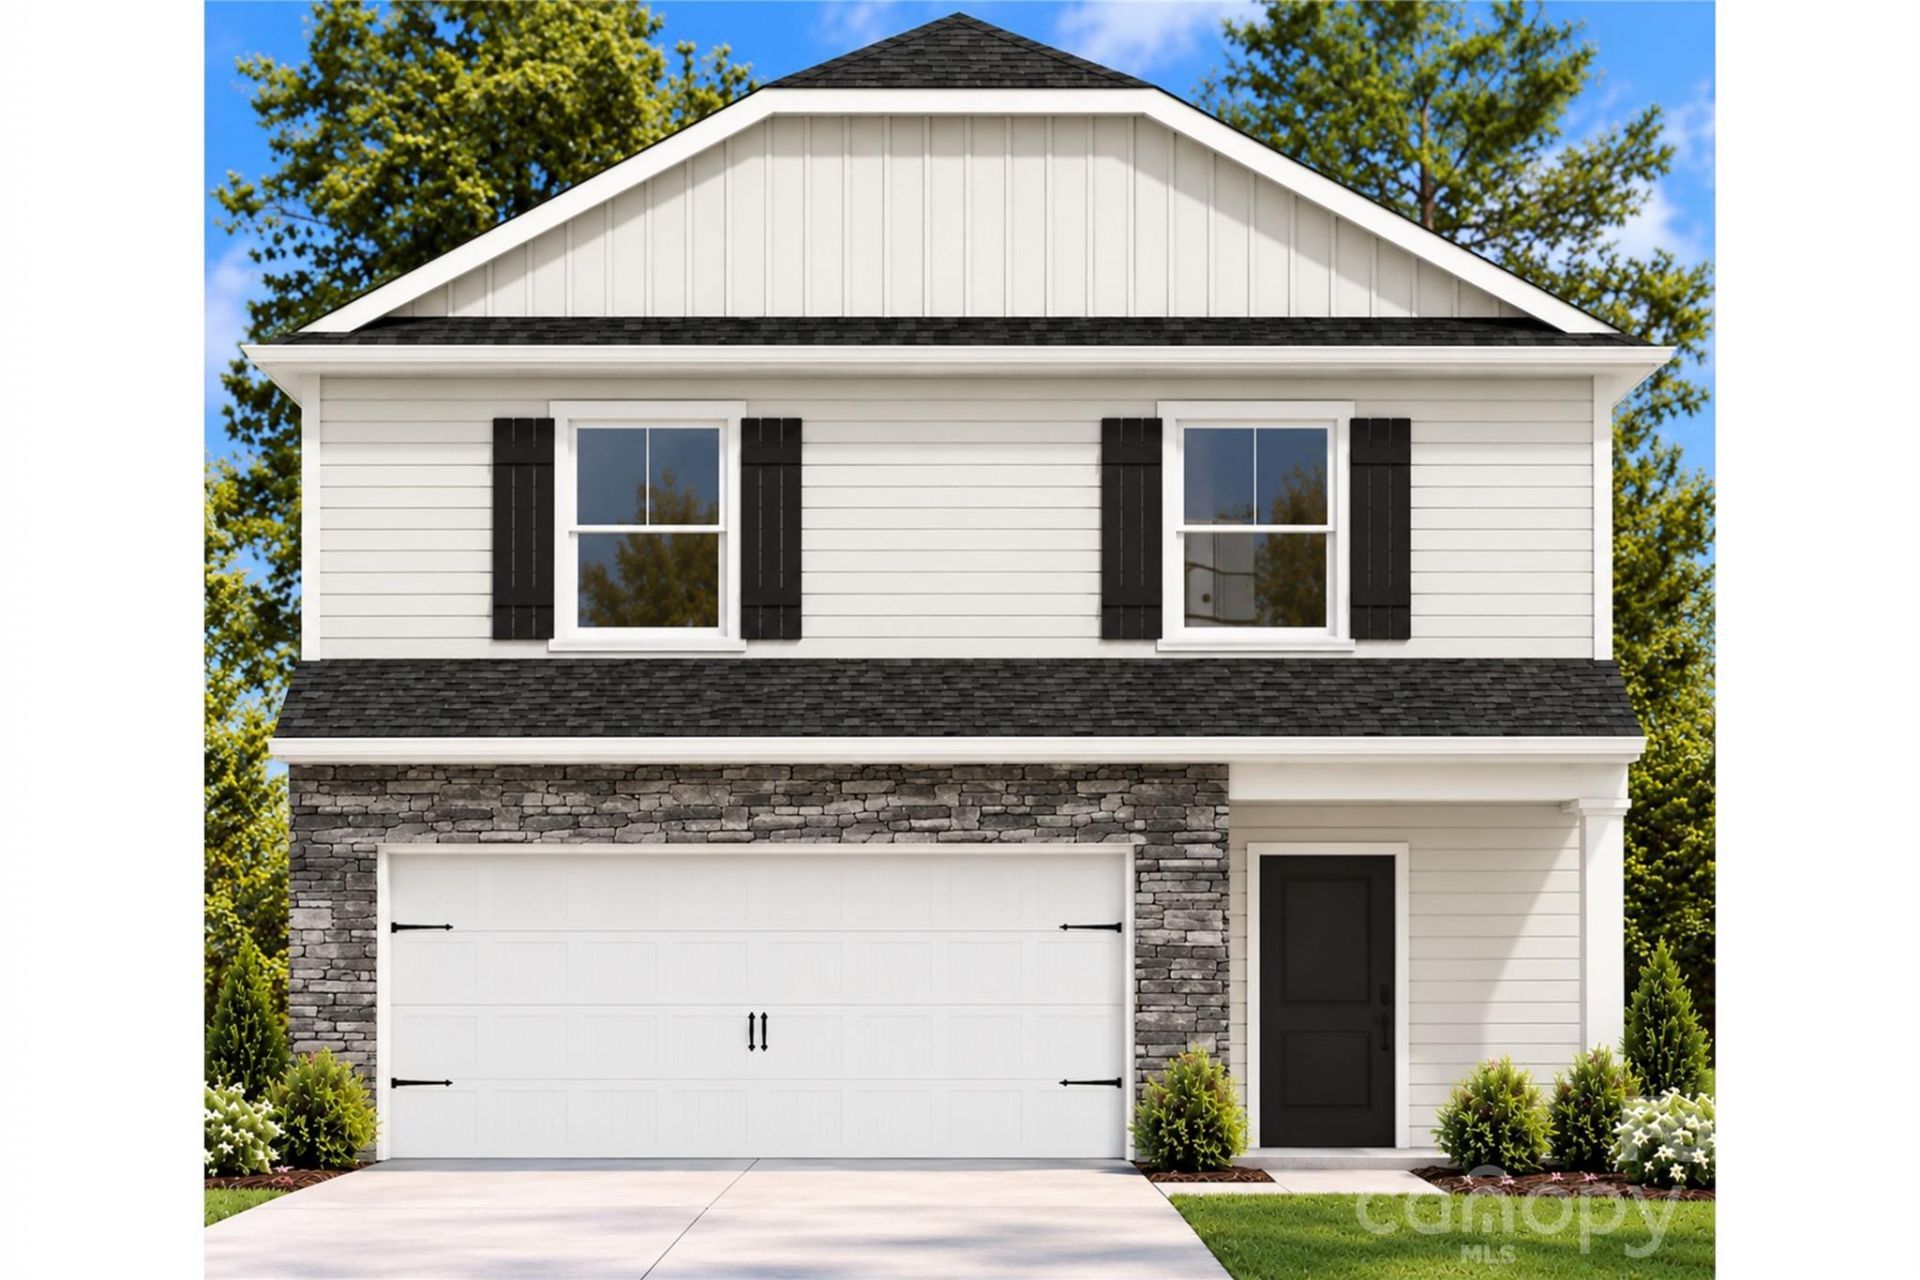
WINDSFORD! GRAND OPENING JANUARY 2027! NEW CONSTRUCTION! GREAT BUYER INCENTIVES AVAILABLE! Welcome to our Jackson Plan! Your new home comes loaded with upgrades: 9 ceilings, LVP flooring, luxury tile, 36 staggered cabinets, and a modern kitchen with granite countertops, stainless steel appliances, and a subway tile backsplash. Upstairs, find generously sized bedrooms and a convenient laundry room. Come see your future today! SouthCraft Builders offers quality craftsmanship, well-appointed designer elements and all of the features buyers expect in a custom-built residence at an affordable price.Whether you're purchasing your first home, looking for additional space, or simply ready for something new, this home offers the opportunity to enjoy the benefits of new construction without the hassle of renovating an older property.ASK ABOUT OUR SPECIAL FINANCING OPTIONS, AVAILABLE CLOSING COST INCENTIVES, AND DOWN PAYMENT ASSISTANCE OR GRANT PROGRAMS FOR QUALIFYING BUYERS! Conveniently located in Charlotte with access to shopping, dining, and major commuter routes. Schedule your tour today and discover the value of a brand-new home!
Property Features
Property Type: Residential - Single Family
Garage: 2 car attached
Heating: Heat Pump
Lot Size: 0.14 Acres
Roof Type: Architectural Shingle
Year Built: 2026
Amenities
Attic Stairs Pulldown
Breakfast Bar
Kitchen Island
Open Floorplan
Pantry
Feature Descriptions
Appliances: Dishwasher, Electric Range, Microwave
Days on Site: 1
Exterior: Stone, Vinyl
Flooring: Carpet, Vinyl
Foundation: Slab
Laundry: Laundry Room, Upper Level
Lot: Cleared
Parcel#: 03708331
Parking: Driveway, Attached Garage, Garage Door Opener
Patio/Porch: Patio
Sewer: Public Sewer
Water: City
Local Schools
High School: Hopewell
Middle School: Bradley
Elementary School: Long Creek
Listed By / Shown By
Listed By
Agency Name: EXP Realty LLC Mooresville
Agency Contact: Jenna@ReflectionsRE.com
Shown By
Agency Title: Lake Norman Realty
Agency Phone: 704-450-1175

Estimate Your Payment
Estimated Payment
$ 2,259.80 per month $2,142.40 Principal & Interest $0.00 Property Tax (data not provided by mls) $117.40 Homeowner's Insurance
4217 Abby Jack Drive | MLS# 4436881
This single family home located at 4217 Abby Jack Drive , Charlotte, NC 28216 is currently listed for sale with an asking price of $402,523. This property was built in 2026 and has 4 bedrooms and 2 full and 1 partial baths with 1602 sq. ft. Abby Jack Drive is located in the Windsford subdivision. Search Windsford real estate on www.lakenormanrealty.com today.