
BEDS3
BATHS2 full 1 partial
MLS#1237283
STATUSActive
PROPERTY TYPEResidential - Single Family
SUBDIVISIONCovington Ridge
Property Description
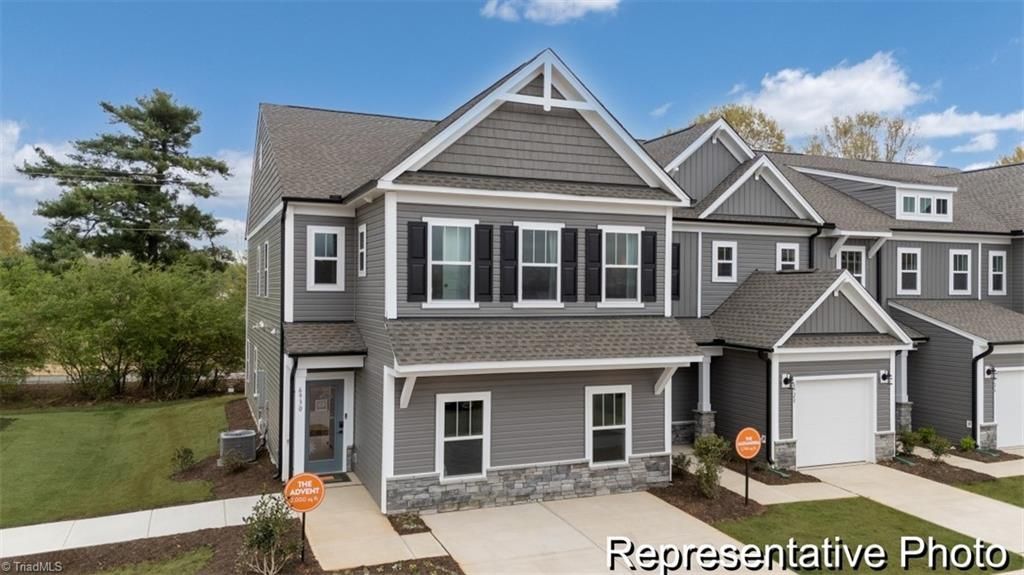
LIMITED OPPORTUNITIES LEFT AT COVINGTON RIDGE! Donâ??t miss the opportunity to own a new townhome in this established community. The Advent offers 3 bedrooms and 2.5 baths with an open-concept main level designed for easy everyday living and entertaining. The kitchen flows into the dining area and Great Room, while a dedicated Tech Center provides a convenient space for working from home, homework or everyday organization. Upstairs, the private Primary Suite is joined by two additional bedrooms, a full bath, conveniently located laundry and a spacious Game Room offering flexible space for a second living area, hobbies or playroom. A 2-car garage adds even more everyday functionality. Enjoy low-maintenance townhome living plus a community pool, cabana, tennis court and playground. Convenient to Thomasville, High Point and the surrounding Triad.
Property Features
Property Type: Residential - Single Family
Cooling: Central Air
Fuel Type: Electric
Garage: 1 car attached
Garage: Attached Garage
Heating: Heat Pump, Electric
Lot Size: 0.08 Acres
Stories: 2.0
Year Built: 2026
Feature Descriptions
Appliance: Microwave, Dishwasher, Disposal, Free-Standing Range, Electric Water Heater
Days on Site: 5
Exterior: Vinyl Siding
Exterior: Remarks
Flooring: Carpet, Laminate, Tile, Vinyl
Foundation: Slab
HOA: Yes
HOA Fee: 225
Interior: Great Room
Lot Dimensions: 0.08 acre(s)
Sewer: Public Sewer
Swimming Pool: Yes
Total Rooms: 8
Water: Public
Water Heater: Electric
Local Schools
High School: Trinity
Middle School: Trinity
Elementary School: Trinity
Listed By / Shown By
Listed By
Agency Name: TLS Realty LLC
Shown By
Agency Title: Lake Norman Realty
Agency Phone: 704-450-1175

Estimate Your Payment
Estimated Payment
$ 1,574.75 per month $1,492.94 Principal & Interest $0.00 Property Tax (data not provided by mls) $81.81 Homeowner's Insurance
4210 Arable Street, Unit 219 | MLS# 1237283
This single family home located at 4210 Arable Street, Unit 219, Thomasville, NC 27360 is currently listed for sale with an asking price of $280,500. This property was built in 2026 and has 3 bedrooms and 2 full and 1 partial baths. Arable Street, Unit 219 is located in the Covington Ridge subdivision. Search Covington Ridge real estate on www.lakenormanrealty.com today.