
BEDS3
BATHS2 full 1 partial
SQUARE FEET1,660
MLS#4429695
STATUSActive
PROPERTY TYPEResidential - Single Family
SUBDIVISIONHabersham
Property Description
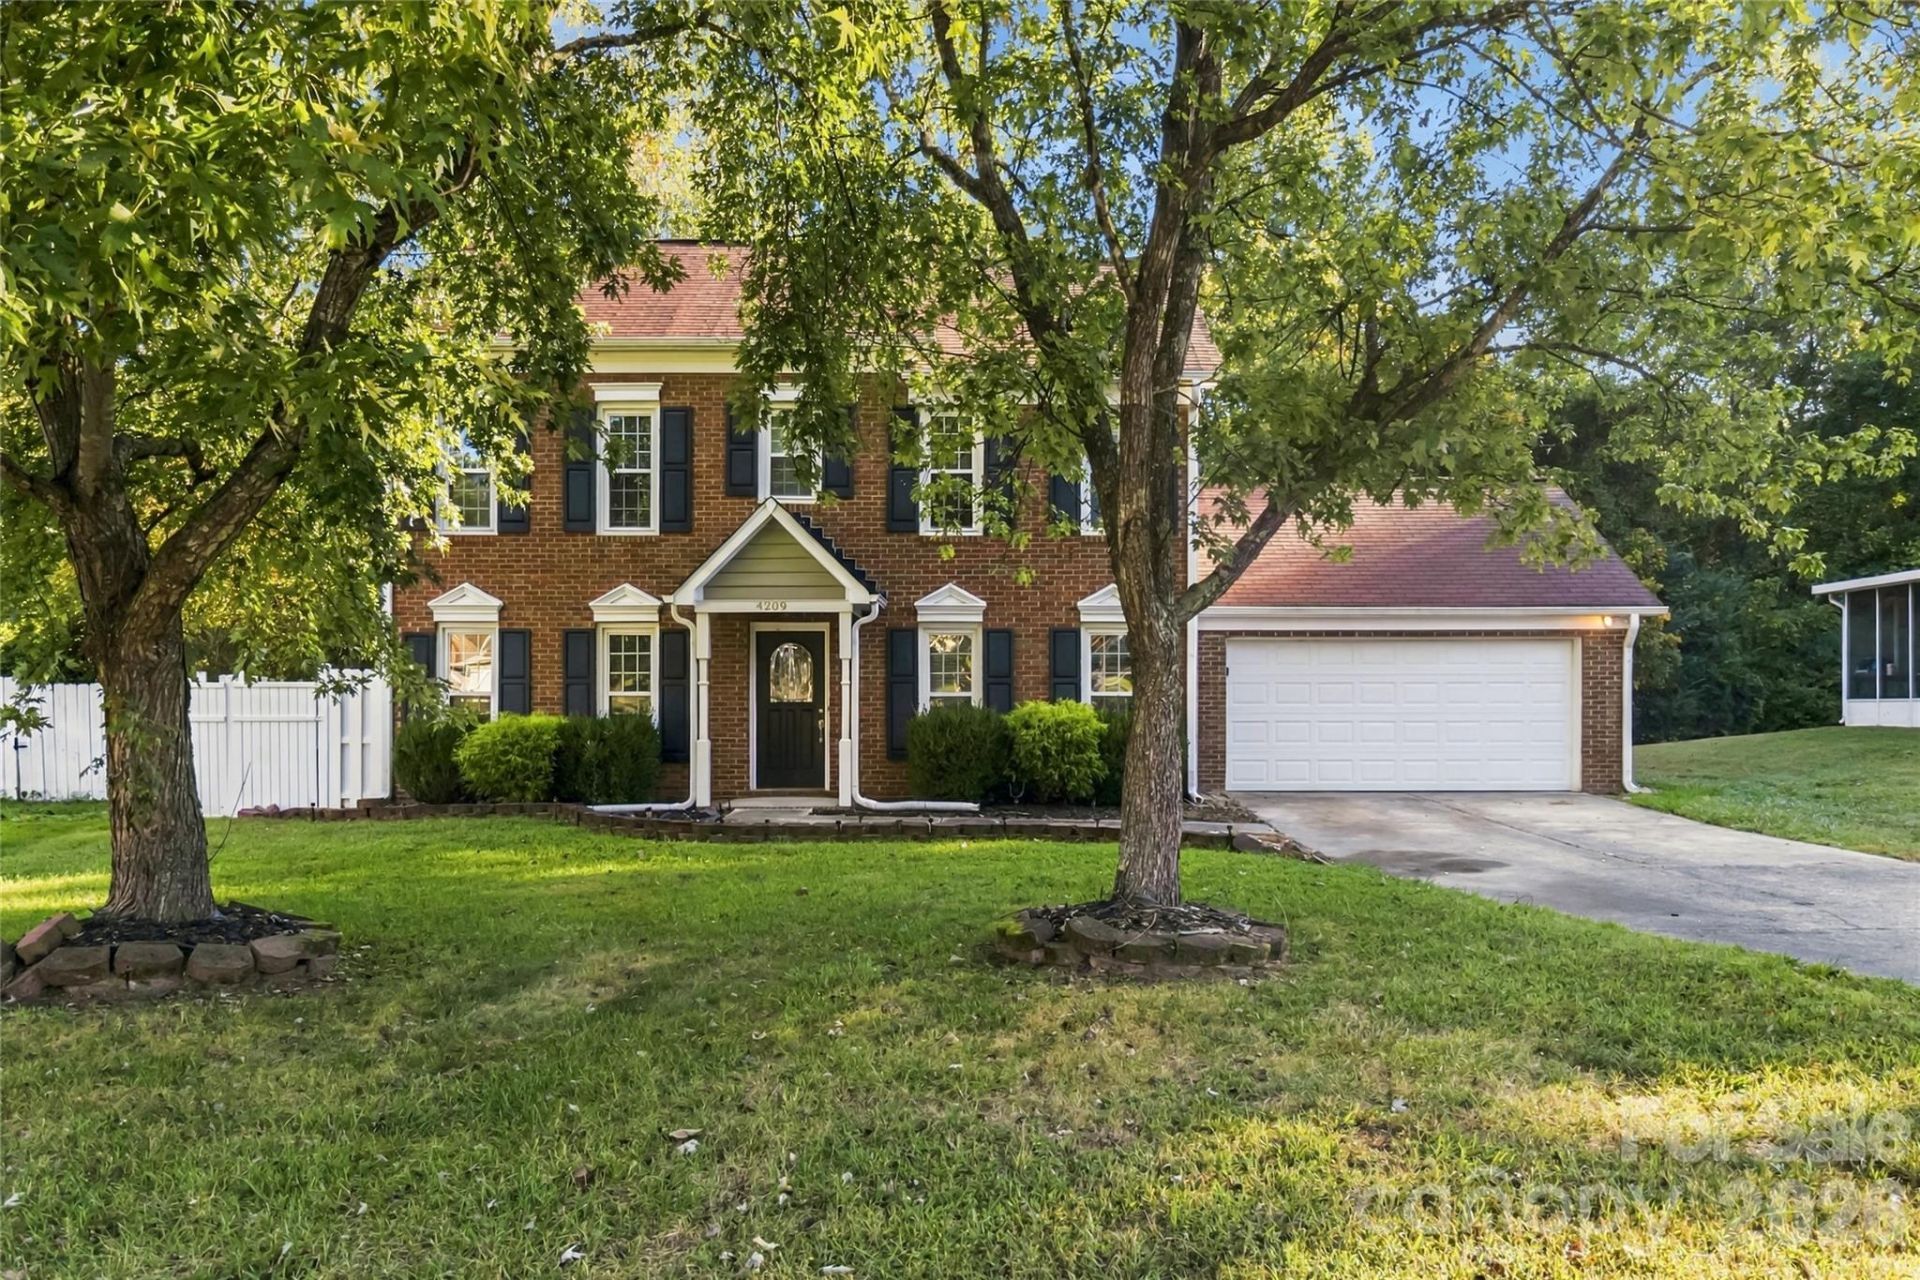
Welcome home to this 3-bedroom, 2.5-bath home in the established Habersham neighborhood, offering a functional layout, great outdoor space and plenty of opportunity to make it your own. The main level features a spacious living room, separate dining room and a kitchen with white cabinetry, quartz-style countertops, subway tile backsplash and stainless steel appliances. A breakfast area provides additional everyday dining space, while the separate dining room could also make a great home office or flex space. A convenient half bath and dedicated laundry room round out the main level. Upstairs, the primary suite features a vaulted ceiling, walk-in closet and private bath with dual sink vanity, soaking tub and separate shower. Two additional bedrooms and a full bath complete the second floor. Outside, enjoy a fenced backyard with mature trees and a large screened porch?an inviting spot for relaxing, entertaining or play. An attached two-car garage provides additional parking and storage. Conveniently located near I-485, parks, shopping, dining and all that Matthews has to offer. With a solid layout this home is ready for its next owner to add their own finishing touches.
Property Features
Property Type: Residential - Single Family
Garage: 2 car attached
Heating: Forced Air
Lot Size: 0.28 Acres
Year Built: 1993
Feature Descriptions
Appliances: Dishwasher, Gas Range, Microwave, Refrigerator
Exterior: Brick Partial
Fireplace: Living Room
Foundation: Slab
Laundry: Main Level
Lot: Cul-De-Sac
Parcel#: 193-451-78
Parking: Driveway, Attached Garage
Sewer: Public Sewer
Water: City
Local Schools
High School: Unspecified
Middle School: Unspecified
Elementary School: Unspecified
Listed By / Shown By
Listed By
Agency Name: COMPASS
Agency Contact: kara.coll@compass.com
Shown By
Agency Title: Lake Norman Realty
Agency Phone: 704-450-1175

Estimate Your Payment
Estimated Payment
$ 2,049.14 per month $1,942.68 Principal & Interest $0.00 Property Tax (data not provided by mls) $106.46 Homeowner's Insurance
4209 Hounds Run Drive | MLS# 4429695
This single family home located at 4209 Hounds Run Drive , Matthews, NC 28105 is currently listed for sale with an asking price of $365,000. This property was built in 1993 and has 3 bedrooms and 2 full and 1 partial baths with 1660 sq. ft. Hounds Run Drive is located in the Habersham subdivision. Search Habersham real estate on www.lakenormanrealty.com today.