
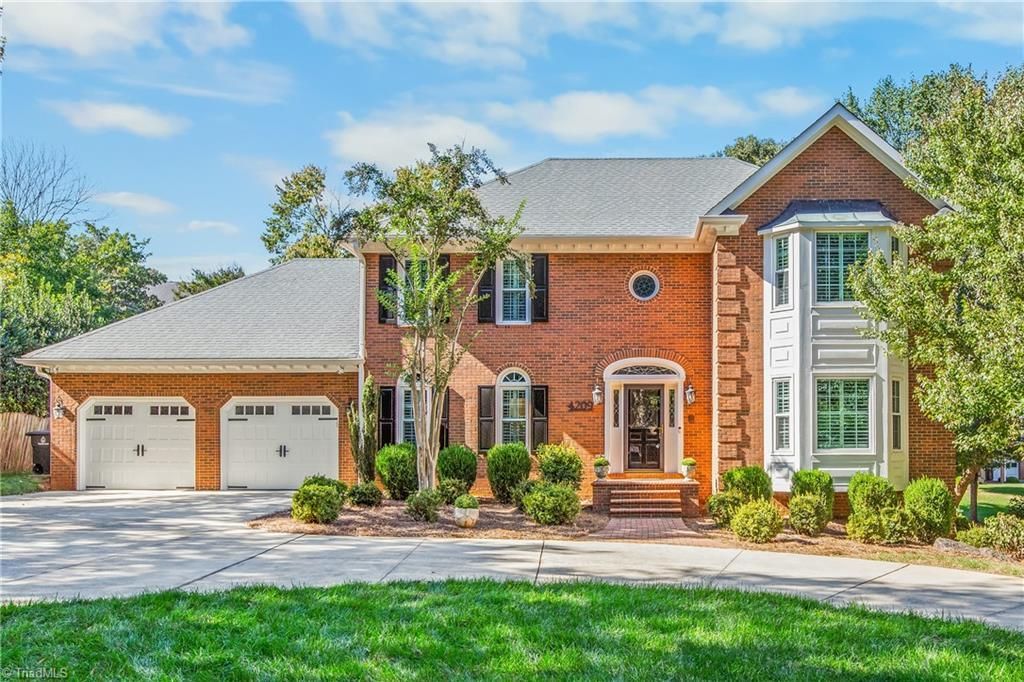
BEDS5
BATHS3 full 1 partial
MLS#1238183
STATUSActive
PROPERTY TYPEResidential - Single Family
SUBDIVISIONSherwood Forest
Property Description
PRIME Sherwood beauty that's been immaculately maintained! This move-in ready brick 2-story features: Incredible chef's kitchen/sunroom, ideal for gatherings; Top-notch hardscaped back patio with firepit; Hardwood floors; 9 foot ceilings on main-level; Updated bathrooms; Main-level garage & laundry room with sink; Recently replaced HVAC (Gas and Central) units; Replacement windows; Replaced insulated garage doors; Walk-out/sun-soaked basement w/ office/5th bdrm (full bath nearby); Phenomenally-sized rooms, kitchen, den, formal and primary suite; Incredible storage in lower level AND walk-up permanent stairs to attic; so much more, and located right in the middle of New Sherwood, call today for your private showing!
Property Features
Property Type: Residential - Single Family
Cooling: Central Air, Zoned
Fireplaces: 2
Fuel Type: Electric, Natural Gas
Garage: 2 car attached
Garage: Attached Garage, Front Load Garage
Heating: Baseboard, Forced Air, Zoned, Multiple Systems, Electr
Home Style: Traditional
Lot Size: 0.34 Acres
Stories: 2.0
Year Built: 1986
Feature Descriptions
Appliance: Microwave, Oven, Dishwasher, Disposal, Double Oven, Gas Cooktop, Electric Water Heater
Attic: Access Only
Days on Site: 4
Energy: Insulated Doors, Insulated Windows, Storm Doors
Exterior: Brick, Masonite
Exterior: Lighting
Fireplace: Gas Log, Den, Playroom
Flooring: Carpet, Tile, Wood
Interior: Built-in Features, Ceiling Fan(s), Dead Bolt(s), Soaking Tub, Kitchen Island, Pantry, Separate Shower, Solid Surface Counter, Vaulted Ceiling(s), Wet Bar
Lot: Dead End, Level, Subdivided, Sloped
Lot Dimensions: 0.34 acre(s)
Sewer: Public Sewer
Total Rooms: 16
Water: Public
Water Heater: Electric
Listed By / Shown By
Listed By
Agency Name: Keller Williams Realty Elite
Shown By
Agency Title: Lake Norman Realty
Agency Phone: 704-450-1175

Estimate Your Payment
Estimated Payment
$ 4,210.56 per month $3,991.81 Principal & Interest $0.00 Property Tax (data not provided by mls) $218.75 Homeowner's Insurance
4209 Hollowoak Court | MLS# 1238183
This single family home located at 4209 Hollowoak Court, Winston-Salem, NC 27104 is currently listed for sale with an asking price of $750,000. This property was built in 1986 and has 5 bedrooms and 3 full and 1 partial baths. Hollowoak Court is located in the Sherwood Forest subdivision. Search Sherwood Forest real estate on www.lakenormanrealty.com today.