
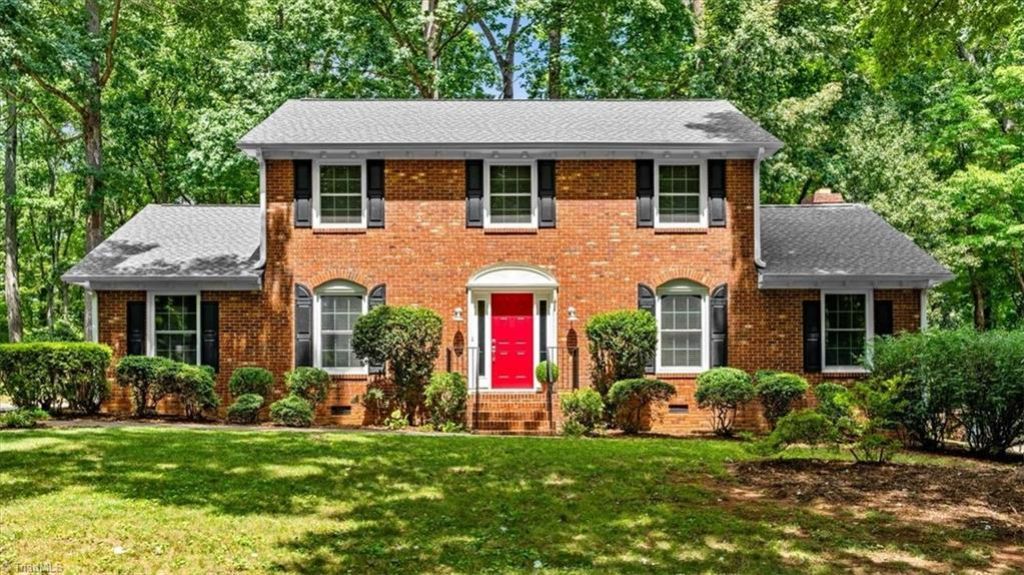
BEDS4
BATHS3 full
MLS#1231292
STATUSPending
PROPERTY TYPEResidential - Single Family
SUBDIVISIONFriendly Acres
Property Description
Welcome to this updated two-story home featuring 4 bedrooms and 3 full baths in a flexible layout ideal for multigenerational living. Refinished hardwood floors enhance the main living areas, while the updated kitchen offers a center island, marble countertops, stainless steel appliances, and durable LVP flooring. A main-level bedroom and full bath with a walk-in shower provide the perfect space for guests, an in-law suite, or office. The second-level primary suite features a private en suite bath and three closets. Two additional bedrooms share a well-appointed full bath. Enjoy a screened porch and rear deck for outdoor living. The detached two-car garage (24x22) offers excellent space for storage, hobbies, or a workshop. There are 2 closets built on to the exterior of the garage for more even more storage. Washer/Dryer and Refrigerators remain. Per seller roof is 2024 and he hopes the new owners enjoy the swing.
Property Features
Property Type: Residential - Single Family
Cooling: Central Air
Fenced: Yes
Fireplaces: 1
Fuel Type: Electric, Natural Gas
Garage: 2
Garage: Detached Garage
Heating: Forced Air, Heat Pump, Multiple Systems, Electric, Nat
Home Style: Traditional
Lot Size: 0.31 Acres
Stories: 2.0
Year Built: 1979
Feature Descriptions
Appliance: Microwave, Dishwasher, Disposal, Free-Standing Range, Cooktop, Electric Water Heater
Attic: Pulldown Stairs
Days on Site: 41
Exterior: Brick, Composite Siding
Fireplace: Gas Log, Den
Flooring: Engineered Hardwood, Tile, Wood
Interior: Built-in Features, Ceiling Fan(s), Kitchen Island, Pantry, Separate Shower, Solid Surface Counter
Lot: Partially Wooded
Lot Dimensions: 0.31 acre(s)
Sewer: Public Sewer
Total Rooms: 9
Water: Public
Water Heater: Electric
Wooded: Yes
Local Schools
High School: Western Guilford
Middle School: Kernodle
Elementary School: Claxton
Listed By / Shown By
Listed By
Agency Name: Tyler Redhead & McAlister Real Estate, LLC
Shown By
Agency Title: Lake Norman Realty
Agency Phone: 704-450-1175

Estimate Your Payment
Estimated Payment
$ 2,722.83 per month $2,581.37 Principal & Interest $0.00 Property Tax (data not provided by mls) $141.46 Homeowner's Insurance
4204 Hobbs Road | MLS# 1231292
This single family home located at 4204 Hobbs Road, Greensboro, NC 27410 is currently listed for sale with an asking price of $485,000. This property was built in 1979 and has 4 bedrooms and 3 full baths. Hobbs Road is located in the Friendly Acres subdivision. Search Friendly Acres real estate on www.lakenormanrealty.com today.