
BEDS4
BATHS2 full 1 partial
SQUARE FEET1,946
MLS#4426526
STATUSActive
PROPERTY TYPEResidential - Single Family
SUBDIVISIONWinslow Park
Property Description
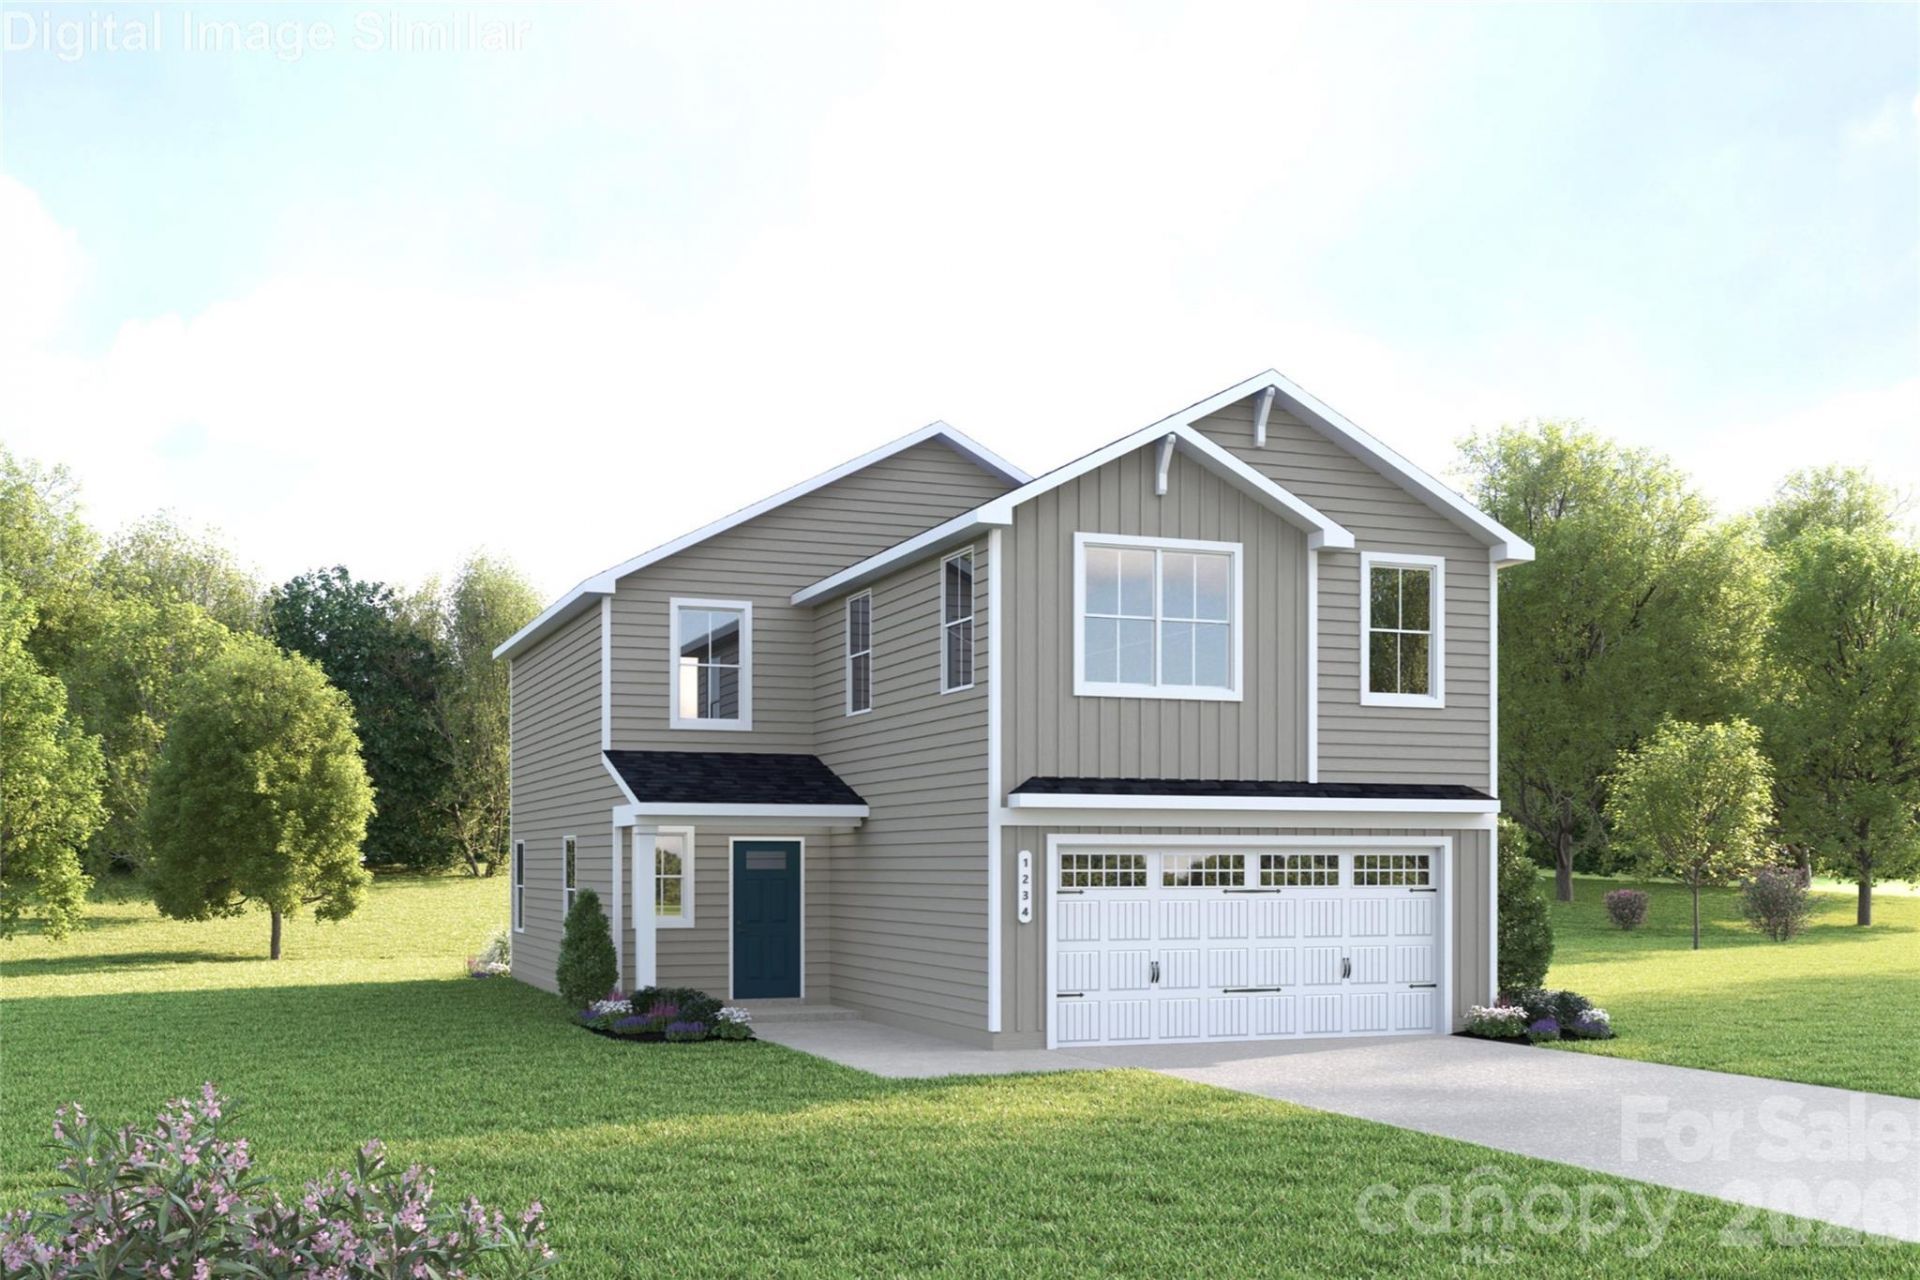
Quick Move-In Home with NO HOA! The Torrey offers an open-concept layout filled with natural light, featuring a spacious kitchen with granite countertops, abundant cabinetry, and a large island that flows seamlessly into the dining area and great room. Enjoy outdoor living on the covered rear porch overlooking a wooded backyard. Upstairs, the owner's suite features dual walk-in closets and a private bath, complemented by three additional bedrooms, a versatile loft, and walk-in laundry room. Conveniently located near I-85, I-485, and Brookshire Blvd for easy access to shopping, dining, and major employers. Perfect as a primary residence or investment opportunity. Photos are for illustrative purposes only.
Property Features
Property Type: Residential - Single Family
Garage: 2 car attached
Heating: Electric
Home Style: Transitional
Lot Size: 0.23 Acres
Roof Type: Architectural Shingle
Year Built: 2026
Amenities
Attic Stairs Pulldown
Cable Prewire
Entrance Foyer
Kitchen Island
Open Floorplan
Walk-In Closet(s)
Feature Descriptions
Appliances: Dishwasher, Disposal, Electric Oven, Electric Range, Electric Water Heater, Exhaust Fan, Microwave, Plumbed For Ice Maker, Refrigerator with Ice Maker, Washer/Dryer
Community Features: Sidewalks, Street Lights
Days on Site: 8
Exterior: Vinyl
Flooring: Carpet, Vinyl
Foundation: Slab
Laundry: Electric Dryer Hookup, Inside, Laundry Room, Upper Level, Washer Hookup
Parcel#: 03904509
Parking: Driveway, Attached Garage, Garage Door Opener, Garage Faces Front
Patio/Porch: Covered, Front Porch, Patio
Security: Carbon Monoxide Detector(s), Smoke Detector(s)
Sewer: Public Sewer
Utilities: Cable Available, Underground Power Lines, Underground Utilities
Water: City
Window Features: Insulated Window(s)
Local Schools
High School: Unspecified
Middle School: Unspecified
Elementary School: Unspecified
Listed By / Shown By
Listed By
Agency Name: Smith Capital Partners LLC
Agency Contact: smithcapitalpartnersllc@gmail.com
Shown By
Agency Title: Lake Norman Realty
Agency Phone: 704-450-1175

Estimate Your Payment
Estimated Payment
$ 2,245.58 per month $2,128.91 Principal & Interest $0.00 Property Tax (data not provided by mls) $116.66 Homeowner's Insurance
4200 Tennesse Avenue | MLS# 4426526
This single family home located at 4200 Tennesse Avenue, Charlotte, NC 28216 is currently listed for sale with an asking price of $399,990. This property was built in 2026 and has 4 bedrooms and 2 full and 1 partial baths with 1946 sq. ft. Tennesse Avenue is located in the Winslow Park subdivision. Search Winslow Park real estate on www.lakenormanrealty.com today.