
BEDS4
BATHS2 full 1 partial
MLS#1238111
STATUSActive
PROPERTY TYPEResidential - Single Family
SUBDIVISIONWexford
Property Description
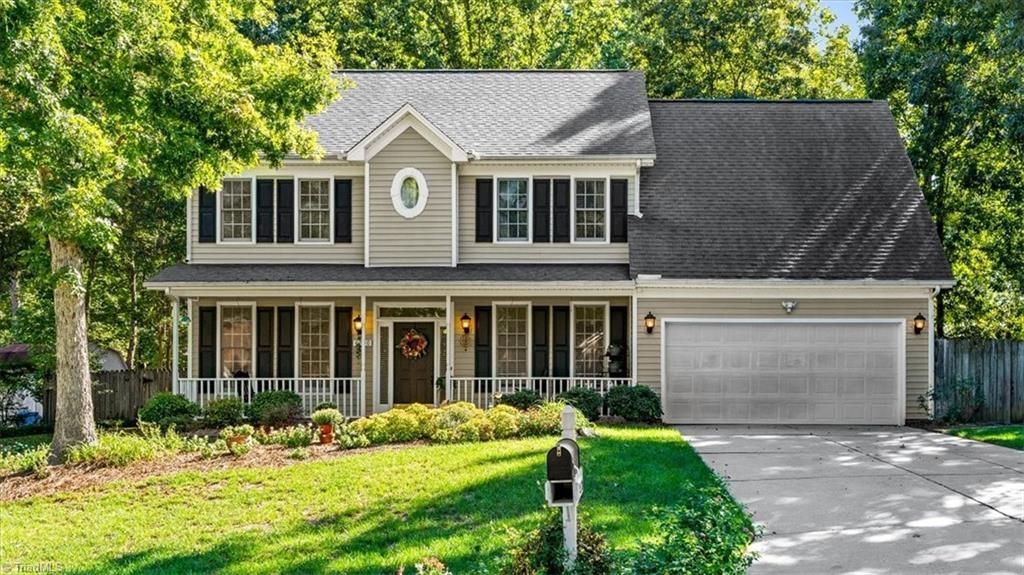
Welcome to this beautifully maintained home offering exceptional curb appeal, spacious living areas, and a versatile floor plan! Featuring 4 bedrooms plus a main-level flex room that could easily serve as a 5th bedroom, home office, or bonus space, this home offers plenty of room to fit your needs. Inside, you'll find a formal living room, dining room, and comfortable den, providing multiple spaces for everyday living and entertaining. The kitchen features beautiful cherry cabinetry, granite countertops, and ample counter space. Hardwood and tile flooring throughout means no carpet! Step outside to enjoy the ground-level deck overlooking the fenced backyard. Additional highlights include abundant storage and LeafGuard gutters for added convenience. Ideally located near Oak Hollow Lake, parks, shopping, dining, and major highways, this home offers the perfect combination of space, comfort, and convenience. Schedule your showing today!
Property Features
Property Type: Residential - Single Family
Cooling: Central Air
Fireplaces: 1
Fuel Type: Electric, Natural Gas
Garage: 2 car attached
Garage: Attached Garage
Heating: Forced Air, Electric, Natural Gas
Lot Size: 0.42 Acres
Stories: 2.0
Year Built: 1994
Feature Descriptions
Appliance: Dishwasher, Free-Standing Range, Gas Water Heater
Days on Site: 3
Exterior: Vinyl Siding
Fireplace: Gas Log, Den
Flooring: Tile, Wood
Foundation: Slab
HOA: Yes
HOA Fee: 205
Interior: Ceiling Fan(s), Soaking Tub
Lot Dimensions: 0.42 acre(s)
Sewer: Public Sewer
Total Rooms: 10
Water: Public
Water Heater: Gas
Listed By / Shown By
Listed By
Agency Name: eXp Realty
Shown By
Agency Title: Lake Norman Realty
Agency Phone: 704-450-1175

Estimate Your Payment
Estimated Payment
$ 2,240.02 per month $2,123.65 Principal & Interest $0.00 Property Tax (data not provided by mls) $116.38 Homeowner's Insurance
4200 Brentonshire Lane | MLS# 1238111
This single family home located at 4200 Brentonshire Lane , High Point, NC 27265 is currently listed for sale with an asking price of $399,000. This property was built in 1994 and has 4 bedrooms and 2 full and 1 partial baths. Brentonshire Lane is located in the Wexford subdivision. Search Wexford real estate on www.lakenormanrealty.com today.