
BEDS3
BATHS2 full
SQUARE FEET2,062
MLS#4438426
STATUSActive
PROPERTY TYPEResidential - Single Family
Property Description
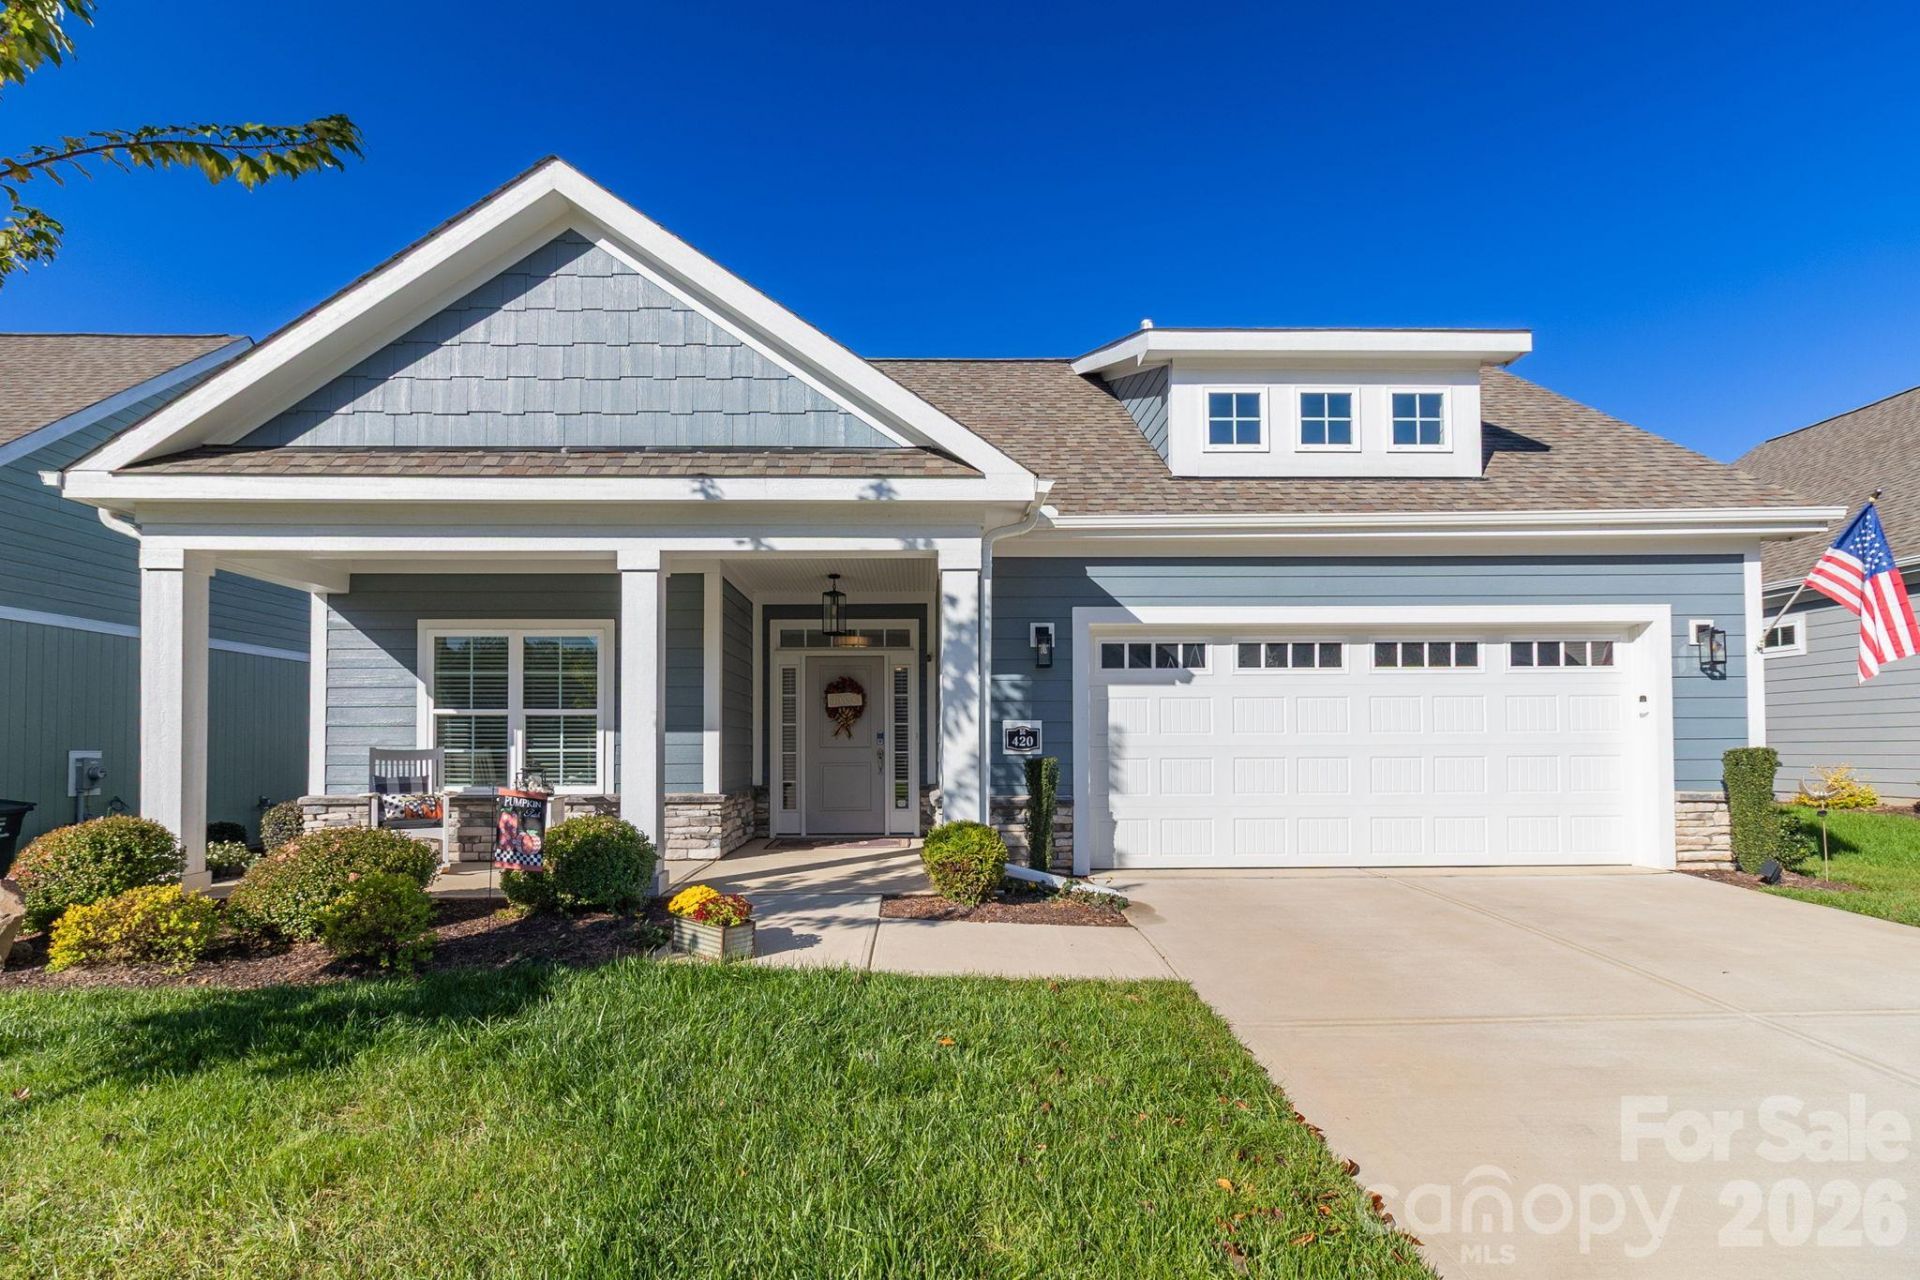
Welcome to this move-in-ready, like-new, one-level home in Kernersville! Featuring an open floor plan with mobility-friendly design and flooring throughout, this home offers comfort, convenience, and style. The spacious primary suite is tucked away at the rear of the home and features a walk-in closet, an oversized bathroom with a tiled shower, and direct access to the covered patio. Enjoy upgraded features throughout, including no carpet, a cozy gas-log fireplace, and a beautiful kitchen with quartz countertops, under-cabinet lighting, pull out drawers, a gas range, and a walk-in pantry. The laundry room offers a utility sink and convenient folding area. Additional storage is available with pull-down attic stairs. Relax or entertain on the covered patio overlooking the fenced outdoor space. Conveniently located just minutes from downtown Kernersville and Highway 74. Don't miss this opportunity to own this immaculate one level home. Call today to ask about special financing options!
Property Features
Property Type: Residential - Single Family
Garage: 2
Heating: Forced Air
Home Style: Ranch
Lot Size: 0.13 Acres
Roof Type: Architectural Shingle
Stories: 1.0
Year Built: 2023
Amenities
Attic Stairs Pulldown
Breakfast Bar
Kitchen Island
Open Floorplan
Pantry
Split Bedroom
Walk-In Closet(s)
Walk-In Pantry
Feature Descriptions
Accessibility Features: Mobility Friendly Flooring, No Interior Steps, Zero-Grade Entry
Appliances: Dishwasher, Gas Range, Microwave
Community Features: Street Lights, Other
Days on Site: 3
Exterior: Other - See Remarks
Fireplace: Living Room
Flooring: Tile, Vinyl
Foundation: Slab
HOA Fee: $200/ Monthly
Laundry: Utility Room
Other Parking: Park in the garage or the driveway
Parcel#: 6866-90-8216
Parking: Driveway, Garage Faces Front
Patio/Porch: Covered, Patio, Porch
Sewer: Public Sewer
Water: City
Local Schools
High School: East Forsyth
Middle School: East Forsyth
Elementary School: Sedge Garden
Listed By / Shown By
Listed By
Agency Name: RE/MAX Preferred Properties
Agency Contact: tabitha.westmorelandrealtor@gmail.com
Shown By
Agency Title: Lake Norman Realty
Agency Phone: 704-450-1175

Estimate Your Payment
Estimated Payment
$ 2,525.78 per month $2,394.56 Principal & Interest $0.00 Property Tax (data not provided by mls) $131.22 Homeowner's Insurance
420 Waterton Way | MLS# 4438426
This single family home located at 420 Waterton Way, Kernersville, NC 27284 is currently listed for sale with an asking price of $449,900. This property was built in 2023 and has 3 bedrooms and 2 full baths with 2062 sq. ft. Search Kernersville real estate on www.lakenormanrealty.com today.