
BEDS4
BATHS2 full
SQUARE FEET1,607
MLS#4442451
STATUSActive
PROPERTY TYPERental - Single Family
SUBDIVISIONFawnbrook
Property Description
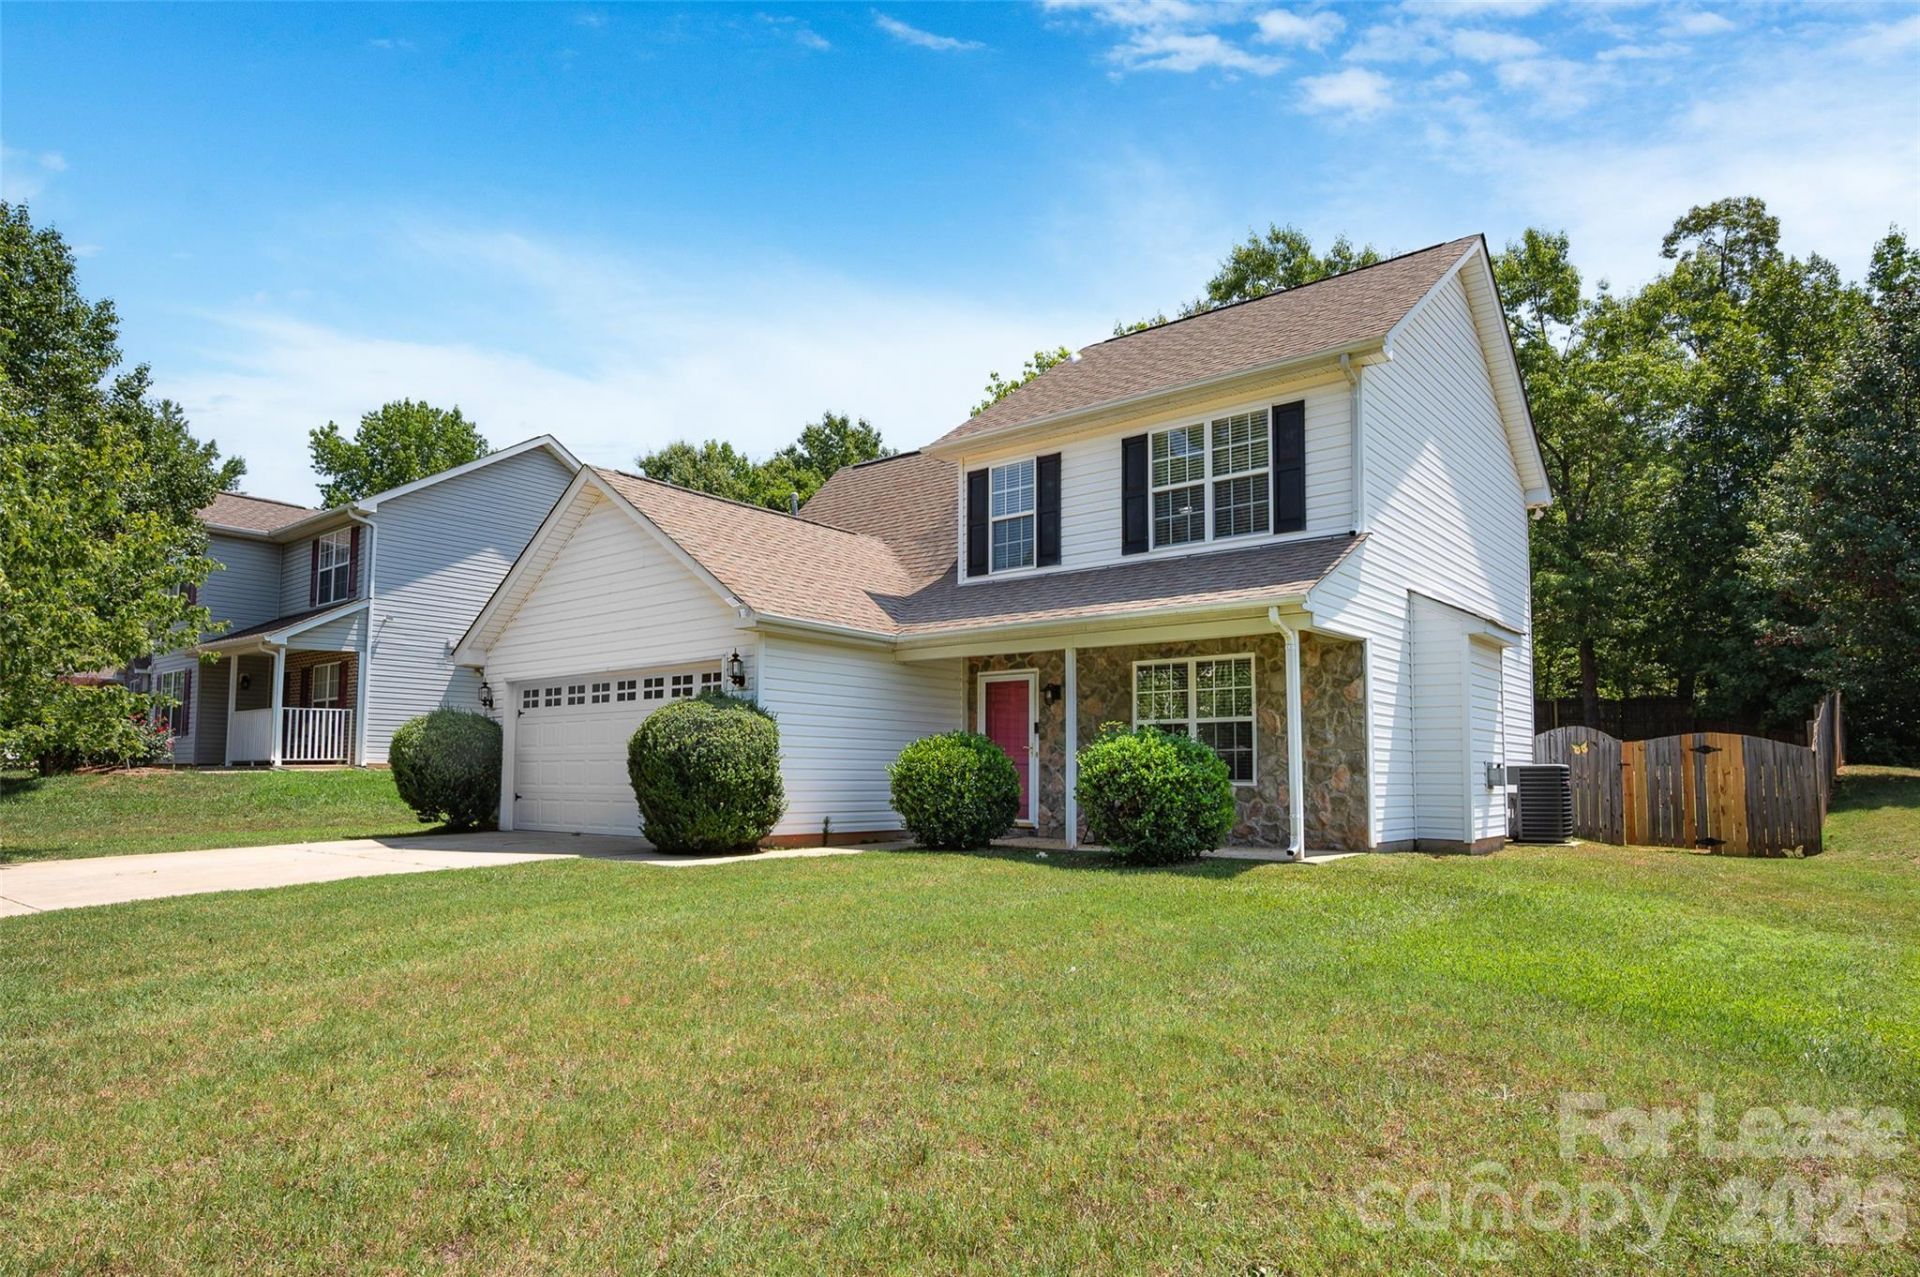
This inviting 2story home on a quarter acre lot is in move-in-ready condition and is ready to become your home; The living room has a cozy gas logs fireplace and the dining area has French doors with self-contained blinds; The kitchen has a servers window and stainless steel appliances to enjoy; The primary bedroom is on the main level with its walk-in-closet and connected full bathroom; The first floor laundry has an electric dryer hookup; All 3BRs on the 2nd floor have closets and a ceiling lightfan; BR4 is large enough to be used as a bonus room can be used as a 2nd floor primary bedroom; Envision a full bath along the sidewall in the 4th BR upstairs to make it that primary bedroom; Inside this home is newer paint and newer light fixtures as well as blinds; The completely fenced backyard has an expanded patio and a shed in the back corner; Imagine the relaxing you can do OR throw a party in the backyard; The water heater is just a few months old; The architectural shingle roof was recently inspected by a local roofer; Come visit this well-maintained 2story home which is just minutes to Hwy 85;
Property Features
Property Type: Rental - Single Family
Fenced: Yes
Garage: 2 car attached
Heating: Heat Pump
Lot Size: 0.25 Acres
Roof Type: Architectural Shingle
Year Built: 2004
Amenities
Walk-In Closet(s)
Lawn Maintenance
Feature Descriptions
Appliances: Dishwasher, Electric Oven, Electric Water Heater, Microwave, Refrigerator
Days on Site: 1
Fireplace: Gas, Gas Log, Living Room
Flooring: Carpet, Tile
Foundation: Slab
Laundry: Laundry Closet, Main Level
Lot: Waterfall - Artificial
Other Structures: Shed(s)
Parcel#: 200390
Parking: Attached Garage, Garage Door Opener, Garage Faces Front
Patio/Porch: Covered, Front Porch, Patio
Pets Allowed: Conditional
Security: Smoke Detector(s)
Sewer: Public Sewer
Utilities: Cable Available
Water: City
Local Schools
High School: Hunter Huss
Middle School: Southwest
Elementary School: Sadler
Listed By / Shown By
Listed By
Agency Name: Keller Williams Unified
Agency Contact: Bobwarchol@kw.com
Shown By
Agency Title: Lake Norman Realty
Agency Phone: 704-450-1175

420 Fawnbrook Lane | MLS# 4442451
This property located at 420 Fawnbrook Lane , Gastonia, NC 28052 is currently listed for rent with an asking price of $2,200 / Monthly. Search Gastonia real estate on www.lakenormanrealty.com today.