
BEDS2
BATHS2 full
SQUARE FEET1,139
MLS#4430799
STATUSActive
PROPERTY TYPEResidential - Condominium
SUBDIVISIONBiltmore Park Town Square
Property Description
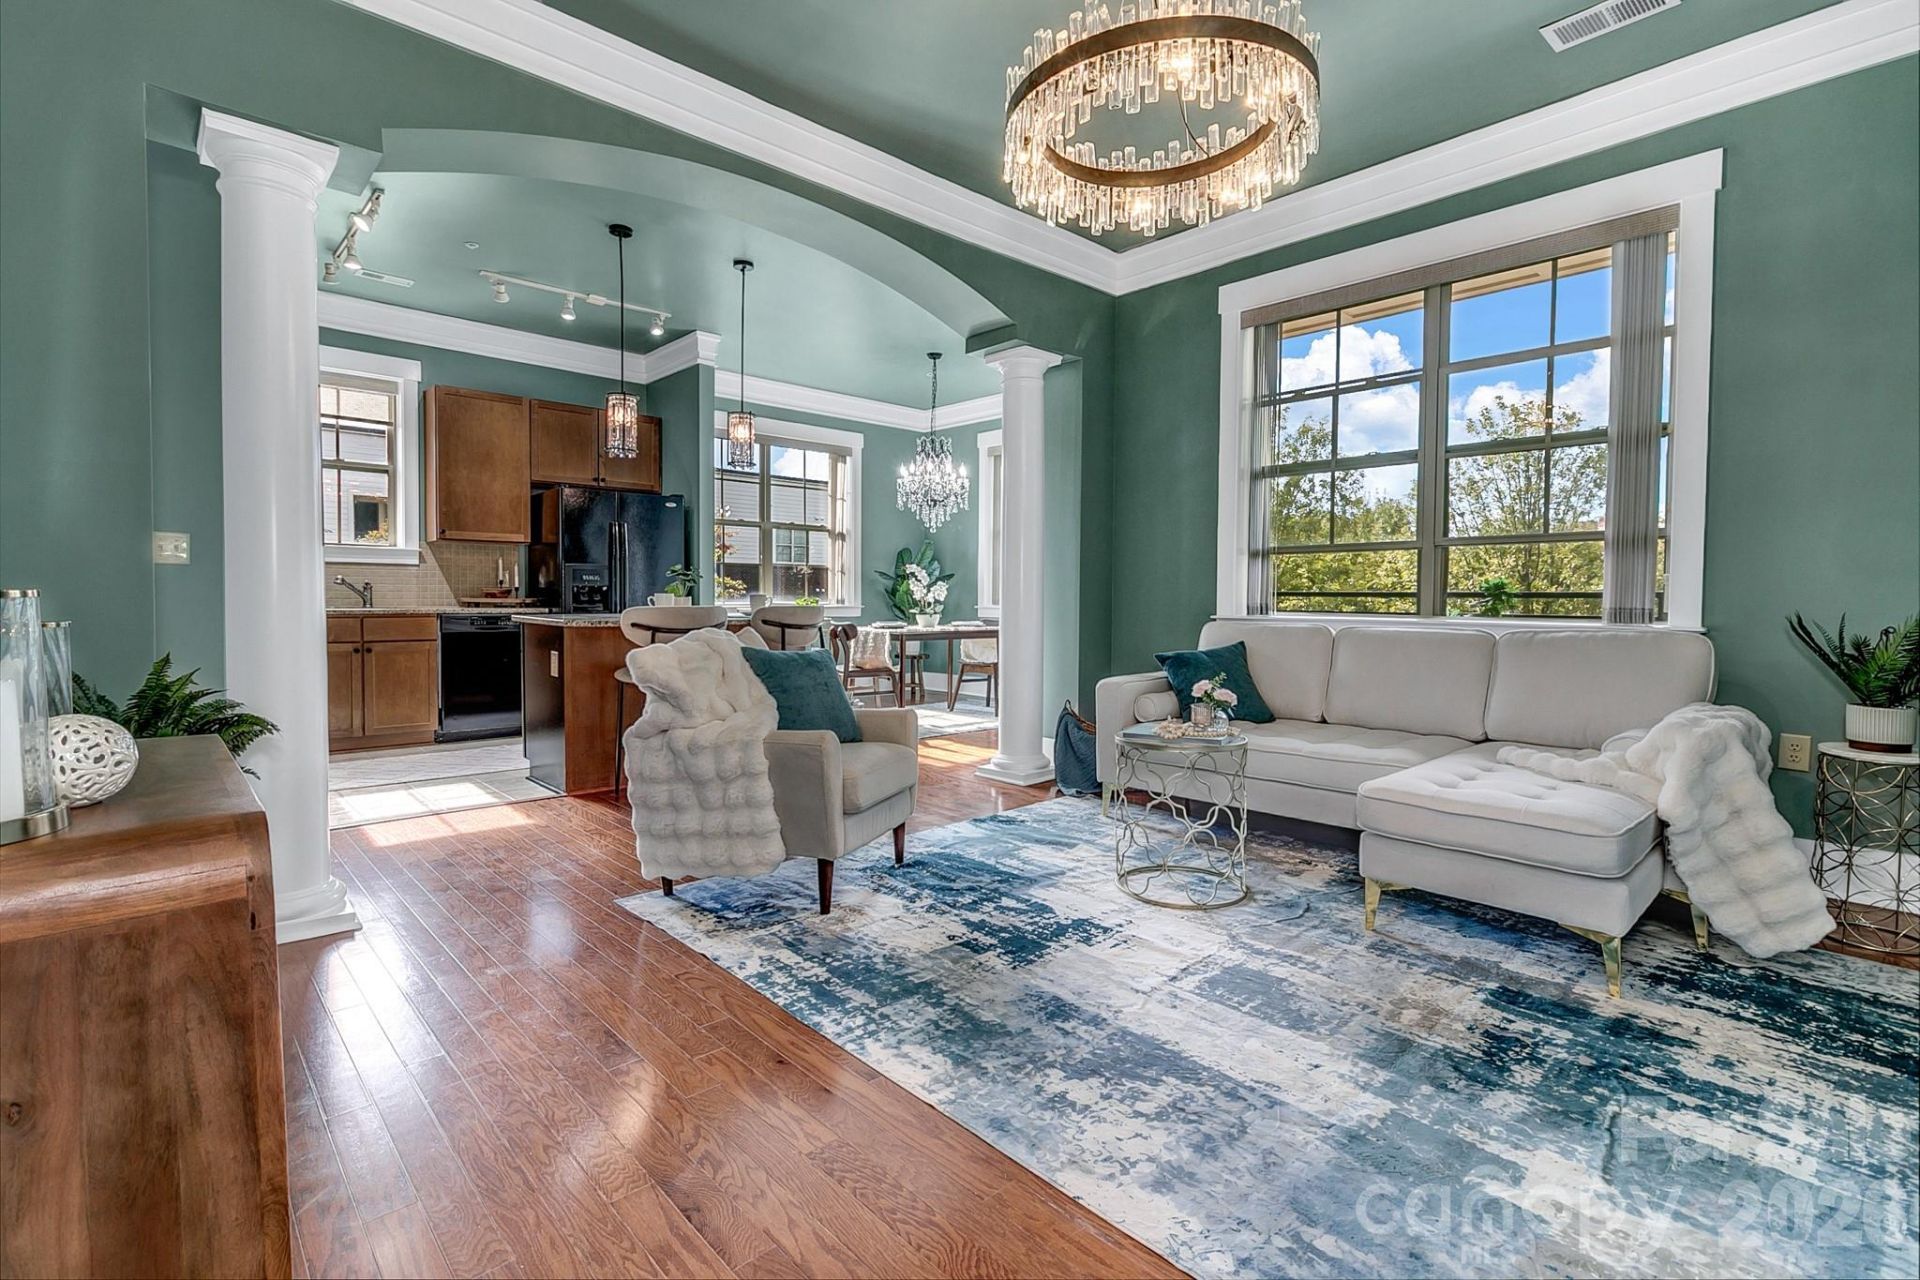
Location, location, location! This two-bedroom, two-bath coveted corner unit condo is move-in ready, with fresh new paint, updated bathrooms, a fully equipped kitchen, and plenty of storage?including two walk-in closets. Enjoy the community pool and gas grills, or head over to the private fitness facility and get a quick work out in. You can also grab dinner, meet friends for drinks, get your morning coffee, shop the boutiques, or catch a movie without ever getting in the car. This is the perfect home for someone who wants it all at their fingertips. When you do want to venture out, downtown Asheville and the Biltmore Estate are just a short drive away. Centrally located with great updates, tons of convenience, and one of South Asheville's best locations?just walk out the door and start enjoying Biltmore Park Town Square.
Property Features
Property Type: Residential - Condominium
Heating: Forced Air, Natural Gas
Roof Type: Concrete Deck
Year Built: 2008
Amenities
Elevator
Entrance Foyer
Kitchen Island
Pantry
Walk-In Closet(s)
Elevator
Gas Grill
In-Ground Irrigation
Lawn Maintenance
Outdoor Shower
Feature Descriptions
Appliances: Convection Oven, Dishwasher, Disposal, Dryer, Microwave, Washer/Dryer
Community Features: Dog Park, Elevator, Fitness Center, Outdoor Pool, Sidewalks, Walking Trails
Days on Site: 1
Exterior: Brick Full
Flooring: Wood
Foundation: Slab
HOA Fee: $533/ Monthly
Laundry: Laundry Closet
Lot: End Unit
Other Equipment: Network Ready
Parcel#: 9645-11-8164-C0101
Parking: Assigned, Parking Lot
Patio/Porch: Patio
Pets Allowed: Yes
Security: Smoke Detector(s)
Sewer: Public Sewer
Swimming Pool: Yes
Swimming Pool: In Ground
Utilities: Cable Available, Electricity Connected, Natural Gas, Wired Internet Available
Water: City
Window Features: Insulated Window(s)
Local Schools
High School: T.C. Roberson
Middle School: Valley Springs
Elementary School: Estes/Koontz
Listed By / Shown By
Listed By
Agency Name: Keller Williams Professionals
Agency Contact: alessa.lesar@gmail.com
Shown By
Agency Title: Lake Norman Realty
Agency Phone: 704-450-1175

Estimate Your Payment
Estimated Payment
$ 3,452.66 per month $3,273.29 Principal & Interest $0.00 Property Tax (data not provided by mls) $179.38 Homeowner's Insurance
42 Schenck Parkway , Unit 101 | MLS# 4430799
This condo located at 42 Schenck Parkway , Unit 101, Asheville, NC 28803 is currently listed for sale with an asking price of $615,000. This property was built in 2008 and has 2 bedrooms and 2 full baths with 1139 sq. ft. Schenck Parkway , Unit 101 is located in the Biltmore Park Town Square subdivision. Search Biltmore Park Town Square real estate on www.lakenormanrealty.com today.