
BEDS3
BATHS3 full
MLS#1231261
STATUSActive
PROPERTY TYPEResidential - Single Family
SUBDIVISIONFearrington Acres
Property Description
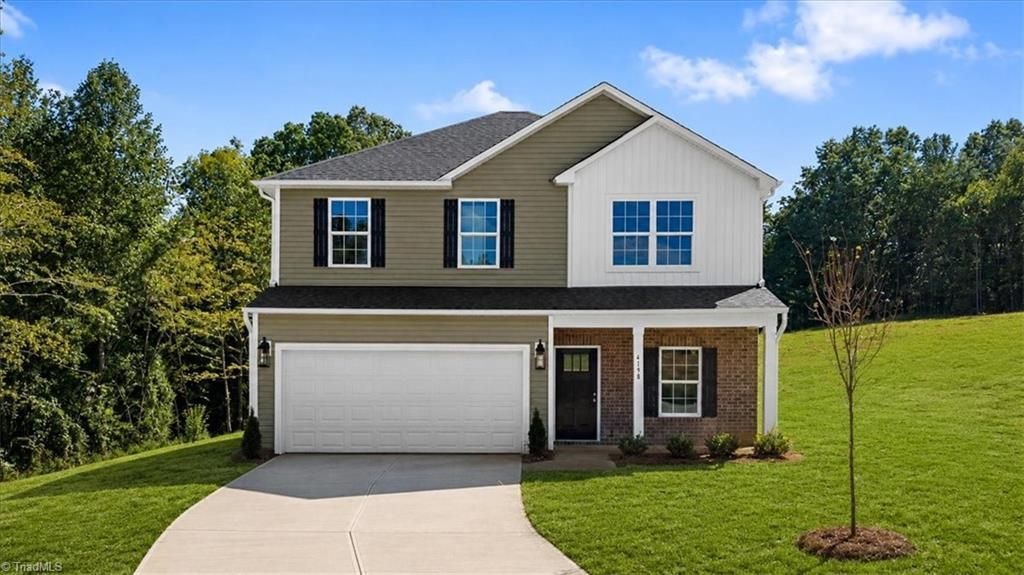
Welcome to your new construction home nestled in East Bend, NC, Fearrington Acres community on lot 18. This spacious two-story Hickory Plan boasts three bedrooms, three bathrooms, flex space and a convenient two-car garage. Enjoy the comfort and convenience of modern living in this thoughtfully designed home. Open concept kitchen and living room includes pantry, tile backsplash, shaker cabinets, stainless steel appliances, quartz countertops and LVP flooring. Carpet in all bedrooms. Community just minutes to Lewisville, Pfafftown, Yadkinville , & Winston Salem. *Up to $6,500 cc credit w/ buyer's use of preferred lender, attorney & title company. Note: ALL photos are representative of similar construction, some images are virtually staged. Floorplans, style sheets & preferred vendor list available. Please contact listing agents for more information.
Property Features
Property Type: Residential - Single Family
Cooling: Central Air
Fuel Type: Electric
Garage: 2 car attached
Garage: Attached Garage
Heating: Heat Pump, Electric
Home Style: Traditional
Lot Size: 0.69 Acres
Stories: 2.0
Year Built: 2025
Feature Descriptions
Appliance: Microwave, Dishwasher, Free-Standing Range, Cooktop, Electric Water Heater
Days on Site: 53
Exterior: Brick, Vinyl Siding
Flooring: Carpet, Vinyl
Foundation: Slab
HOA: Yes
HOA Fee: 55
Interior: Kitchen Island, Pantry, Solid Surface Counter, Vaulted Ceiling(s)
Lot: City Lot
Lot Dimensions: 0.69 acre(s)
Sewer: Septic Tank
Total Rooms: 10
Water: Well
Water Heater: Electric
Local Schools
High School: Forbush
Middle School: Forbush
Elementary School: Forbush
Listed By / Shown By
Listed By
Agency Name: Berkshire Hathaway HomeServices Yost & Little Realty
Shown By
Agency Title: Lake Norman Realty
Agency Phone: 704-450-1175

Estimate Your Payment
Estimated Payment
$ 1,678.05 per month $1,590.87 Principal & Interest $0.00 Property Tax (data not provided by mls) $87.18 Homeowner's Insurance
4198 Emmas Way | MLS# 1231261
This single family home located at 4198 Emmas Way, East Bend, NC 27018 is currently listed for sale with an asking price of $298,900. This property was built in 2025 and has 3 bedrooms and 3 full baths. Emmas Way is located in the Fearrington Acres subdivision. Search Fearrington Acres real estate on www.lakenormanrealty.com today.