
BEDS4
BATHS2 full 1 partial
MLS#1231153
STATUSPending
PROPERTY TYPEResidential - Single Family
SUBDIVISIONFearrington Acres
Property Description
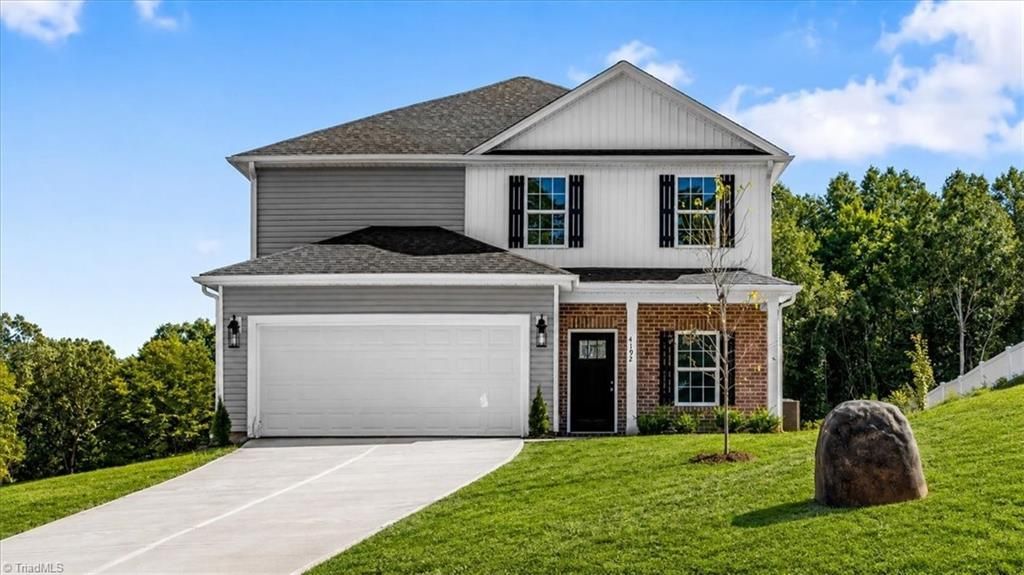
Welcome to your new construction home located in East Bend, NC Fearrington Acres neighborhood. The Belmont design offers an ideal blend of modern & classic charm, featuring 4 beds & 2.5 baths. Open-concept great room on main level seamlessly flows into the dining area & kitchen. Kitchen includes pantry, island, tile backsplash, shaker cabinets, stainless steel appliances, pendant lighting, quartz countertops. LVP & carpet flooring. Versatile flex-space on main level. Four spacious bedrooms upstairs, including a primary suite with an ensuite bath and two walk-in closets. Home includes a convenient two-car garage & vinyl exterior. Community is just minutes to Lewisville, Pfafftown, Yadkinville , & Winston Salem. *Up to $6,500 cc credit w/ buyer use of preferred lender, attorney & title company. Note: ALL photos are representative of similar construction. Floorplans, style sheets & preferred vendor list available.
Property Features
Property Type: Residential - Single Family
Cooling: Central Air
Fuel Type: Electric
Garage: 2 car attached
Garage: Attached Garage
Heating: Heat Pump, Electric
Lot Size: 0.69 Acres
Stories: 2.0
Year Built: 2026
Feature Descriptions
Appliance: Microwave, Dishwasher, Free-Standing Range, Electric Water Heater
Days on Site: 50
Exterior: Brick, Vinyl Siding
Flooring: Carpet, Vinyl
Foundation: Slab
HOA: Yes
HOA Fee: 55
Interior: Kitchen Island
Lot Dimensions: 0.69 acre(s)
Sewer: Septic Tank
Total Rooms: 9
Water: Well
Water Heater: Electric
Local Schools
High School: Forbush
Middle School: Forbush
Elementary School: Forbush
Listed By / Shown By
Listed By
Agency Name: Berkshire Hathaway HomeServices Yost & Little Realty
Shown By
Agency Title: Lake Norman Realty
Agency Phone: 704-450-1175

Estimate Your Payment
Estimated Payment
$ 1,751.54 per month $1,660.54 Principal & Interest $0.00 Property Tax (data not provided by mls) $91.00 Homeowner's Insurance
4192 Emmas Way | MLS# 1231153
This single family home located at 4192 Emmas Way, East Bend, NC 27018 is currently listed for sale with an asking price of $311,990. This property was built in 2026 and has 4 bedrooms and 2 full and 1 partial baths. Emmas Way is located in the Fearrington Acres subdivision. Search Fearrington Acres real estate on www.lakenormanrealty.com today.