
BEDS3
BATHS2 full 1 partial
SQUARE FEET1,997
MLS#4408536
STATUSPending
PROPERTY TYPEResidential - Single Family
SUBDIVISIONRamsgate
Property Description
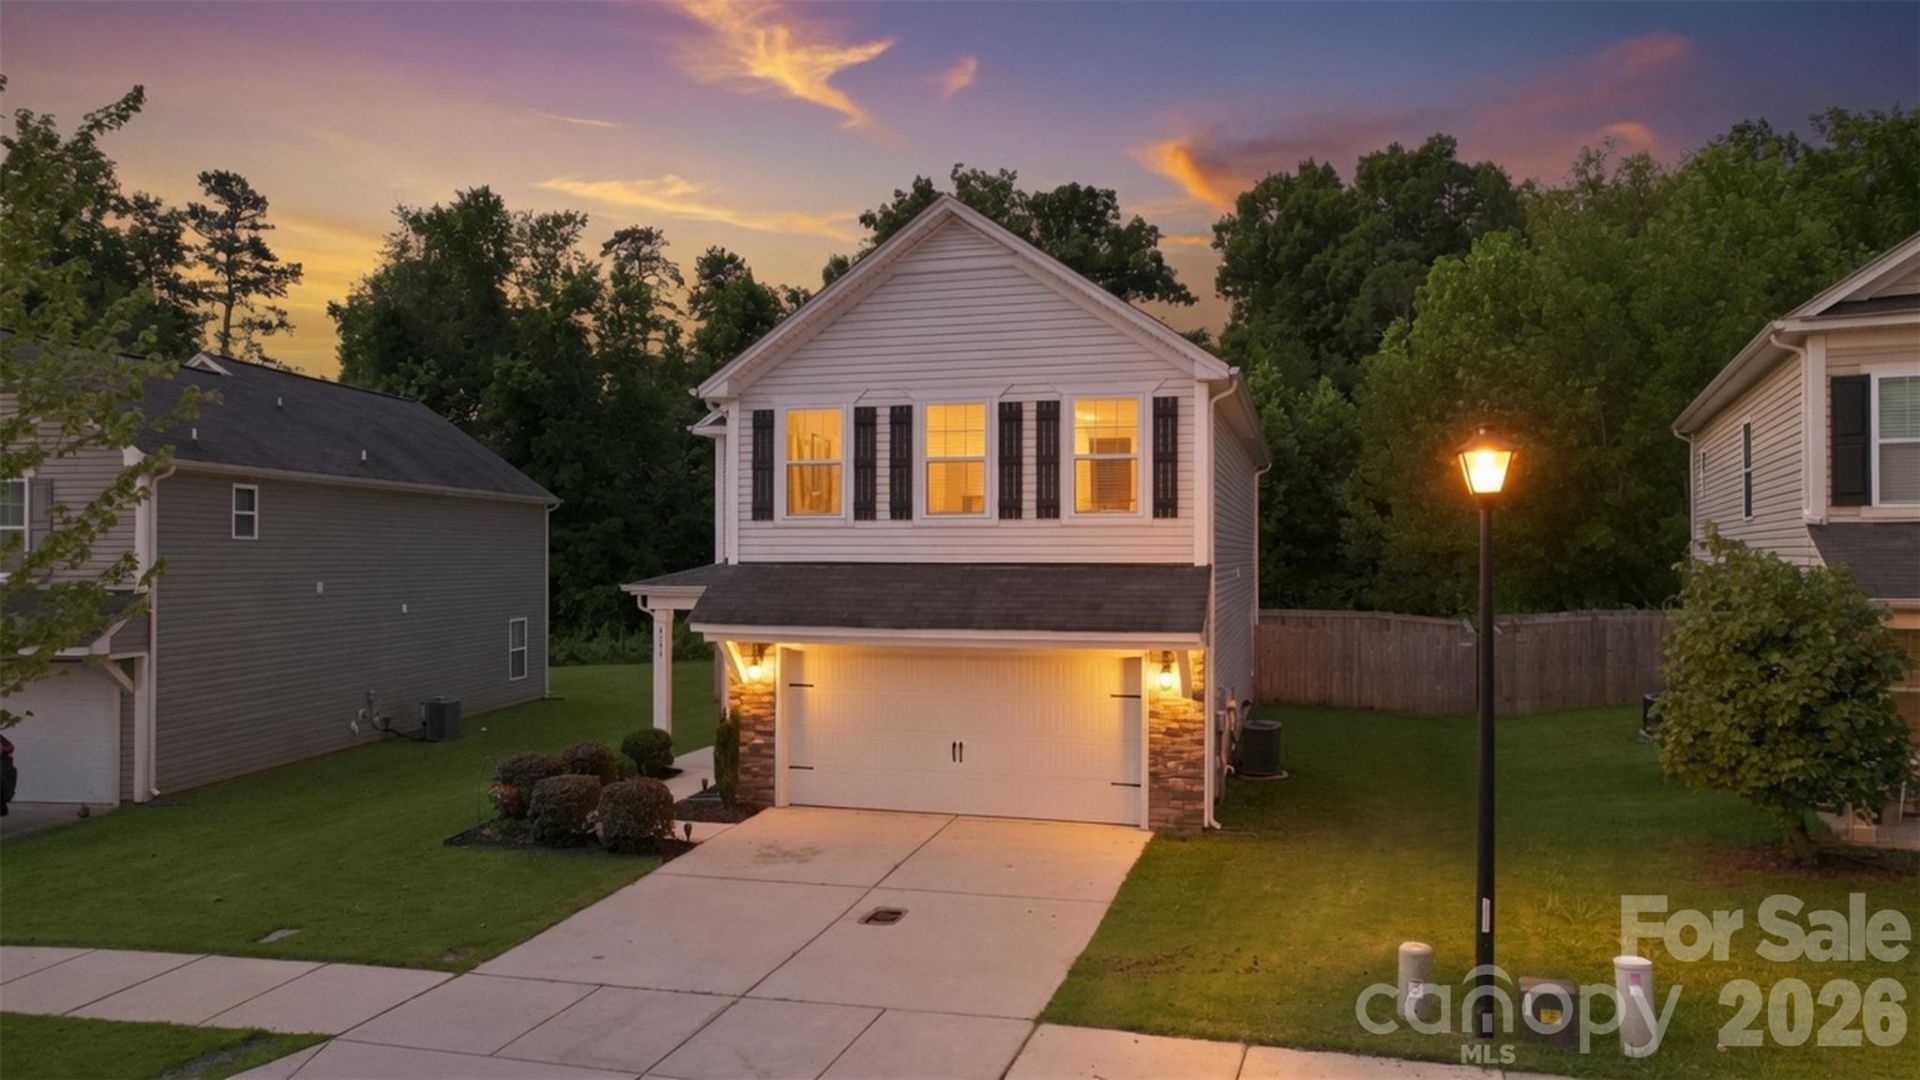
Welcome to 4191 Pegwell Ave! Built in 2017, this beautifully maintained two-story home offers 1,997 square feet of thoughtfully designed living space on a quiet street in one of the area's desirable neighborhoods.Step inside to a welcoming entryway that opens into a spacious open-concept floor plan, perfect for both everyday living and entertaining. The kitchen is the heart of the home, featuring granite countertops, a convenient eat-at bar, and a large pantry, all overlooking the bright and inviting living room. A half bath on the main level adds convenience for guests.Upstairs, you'll be greeted by a generous loft that provides the perfect flex space for a second living area, playroom, home office, or media room. The spacious primary suite offers a private en-suite bathroom, while two additional bedrooms, a full bathroom, and an upstairs laundry room complete the second floor.Step outside to enjoy the large, fenced backyard?ideal for kids, pets, backyard barbecues, or simply relaxing outdoors. The detached two-car garage provides ample parking and additional storage.This move-in-ready home combines comfort, functionality, and an excellent location with easy access to shopping, dining, schools, and major commuter routes. If you've been searching for a home with modern finishes, spacious living areas, and a backyard ready to enjoy, this one is a must-see!
Property Features
Property Type: Residential - Single Family
Fenced: Yes
Garage: 2 car attached
Heating: Heat Pump
Lot Size: 0.15 Acres
Roof Type: Architectural Shingle
Year Built: 2017
Feature Descriptions
Appliances: Dishwasher, Electric Oven, Microwave, Refrigerator with Ice Maker
Days on Site: 46
Exterior: Vinyl
Flooring: Carpet, Vinyl
Foundation: Slab
HOA Fee: $250/ Annually
Laundry: Laundry Room, Upper Level
Lot: Cleared, Level
Parcel#: 5538-38-0648-0000
Parking: Attached Garage
Sewer: Public Sewer
Water: City
Local Schools
High School: Unspecified
Middle School: Unspecified
Elementary School: Unspecified
Listed By / Shown By
Listed By
Agency Name: RE/MAX Properties Plus, Inc.
Agency Contact: kristin@cflandandhomes.com
Shown By
Agency Title: Lake Norman Realty
Agency Phone: 704-450-1175

Estimate Your Payment
Estimated Payment
$ 1,908.79 per month $1,809.62 Principal & Interest $0.00 Property Tax (data not provided by mls) $99.17 Homeowner's Insurance
4191 Pegwell Avenue Sw | MLS# 4408536
This single family home located at 4191 Pegwell Avenue Sw, Concord, NC 28025 is currently listed for sale with an asking price of $339,999. This property was built in 2017 and has 3 bedrooms and 2 full and 1 partial baths with 1997 sq. ft. Pegwell Avenue Sw is located in the Ramsgate subdivision. Search Ramsgate real estate on www.lakenormanrealty.com today.