
BEDS5
BATHS2 full 1 partial
MLS#1234595
STATUSActive
PROPERTY TYPEResidential - Single Family
Property Description
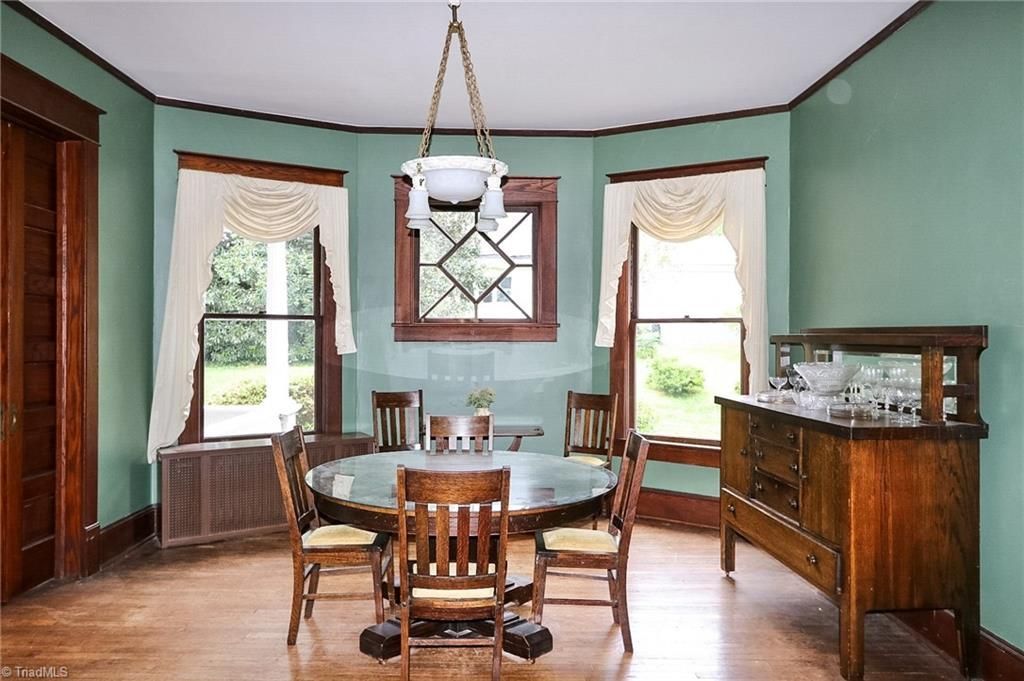
Well-maintained 1916 classic double-brick home on Historic W. Main Street in Elkin offering 5 BR/2.5 BA on a concrete foundation. Features a wraparound front porch, back porch, balcony & upstairs sleeping porch. Fireplaces in dining room, 1 in each living room, 1 in the primary suite & 1 in an add'l bedroom. Built-in China cabinet, heart pine/oak flooring, original energy saving plaster walls & original poured glass windows reflect the home's period character. The main-level primary suite features a steam sauna/shower & attached tub room w/original claw-foot tub. Additional features include a kitchen w/pantry, secondary stairs from kitchen to upstairs, spacious foyer, sitting room, living & dining areas, paved driveway & detached 2-car garage. Mt. Airy granite beneath each exterior window. Street-legal golf carts allowed to downtown Elkin's restaurants, shops, parks, Reeves Theatre, Arts Council & other local amenities. Schedule a tour today! See "Explore Elkin" Facebook page for more!
Property Features
Property Type: Residential - Single Family
Cooling: Central Air
Fireplaces: 5
Fuel Type: Electric, Oil, Propane Gas
Garage: 2
Garage: Detached Garage
Heating: Steam, Electric, Oil, Propane
Home Style: Colonial
Lot Size: 0.85 Acres
Stories: 2.0
Year Built: 1916
Feature Descriptions
Appliance: Dishwasher, Free-Standing Range, Electric Water Heater, Attic Fan
Attic: Pulldown Stairs
Days on Site: 20
Exterior: Brick
Exterior: Balcony, Remarks
Fireplace: Dining Room, Living Room, Primary Bedroom, See Remarks
Flooring: Tile, Wood
Interior: Built-in Features, Ceiling Fan(s), Freestanding Tub, Interior Attic Fan, Pantry, See Remarks, Sauna, Separate Shower
Lot: City Lot, Level, Sloped
Lot Dimensions: 0.85 acre(s)
Sauna: Yes
Sewer: Public Sewer
Total Rooms: 12
Water: Public
Water Heater: Electric
Local Schools
High School: Elkin
Middle School: Elkin
Elementary School: Elkin
Listed By / Shown By
Listed By
Agency Name: NorthGroup Real Estate
Shown By
Agency Title: Lake Norman Realty
Agency Phone: 704-450-1175

Estimate Your Payment
Estimated Payment
$ 5,221.10 per month $4,949.85 Principal & Interest $0.00 Property Tax (data not provided by mls) $271.25 Homeowner's Insurance
418 W Main Street | MLS# 1234595
This single family home located at 418 W Main Street, Elkin, NC 28621 is currently listed for sale with an asking price of $930,000. This property was built in 1916 and has 5 bedrooms and 2 full and 1 partial baths. Search Elkin real estate on www.lakenormanrealty.com today.