
BEDS3
BATHS2 full 1 partial
SQUARE FEET1,373
MLS#4438974
STATUSActive
PROPERTY TYPEResidential - Single Family
Property Description
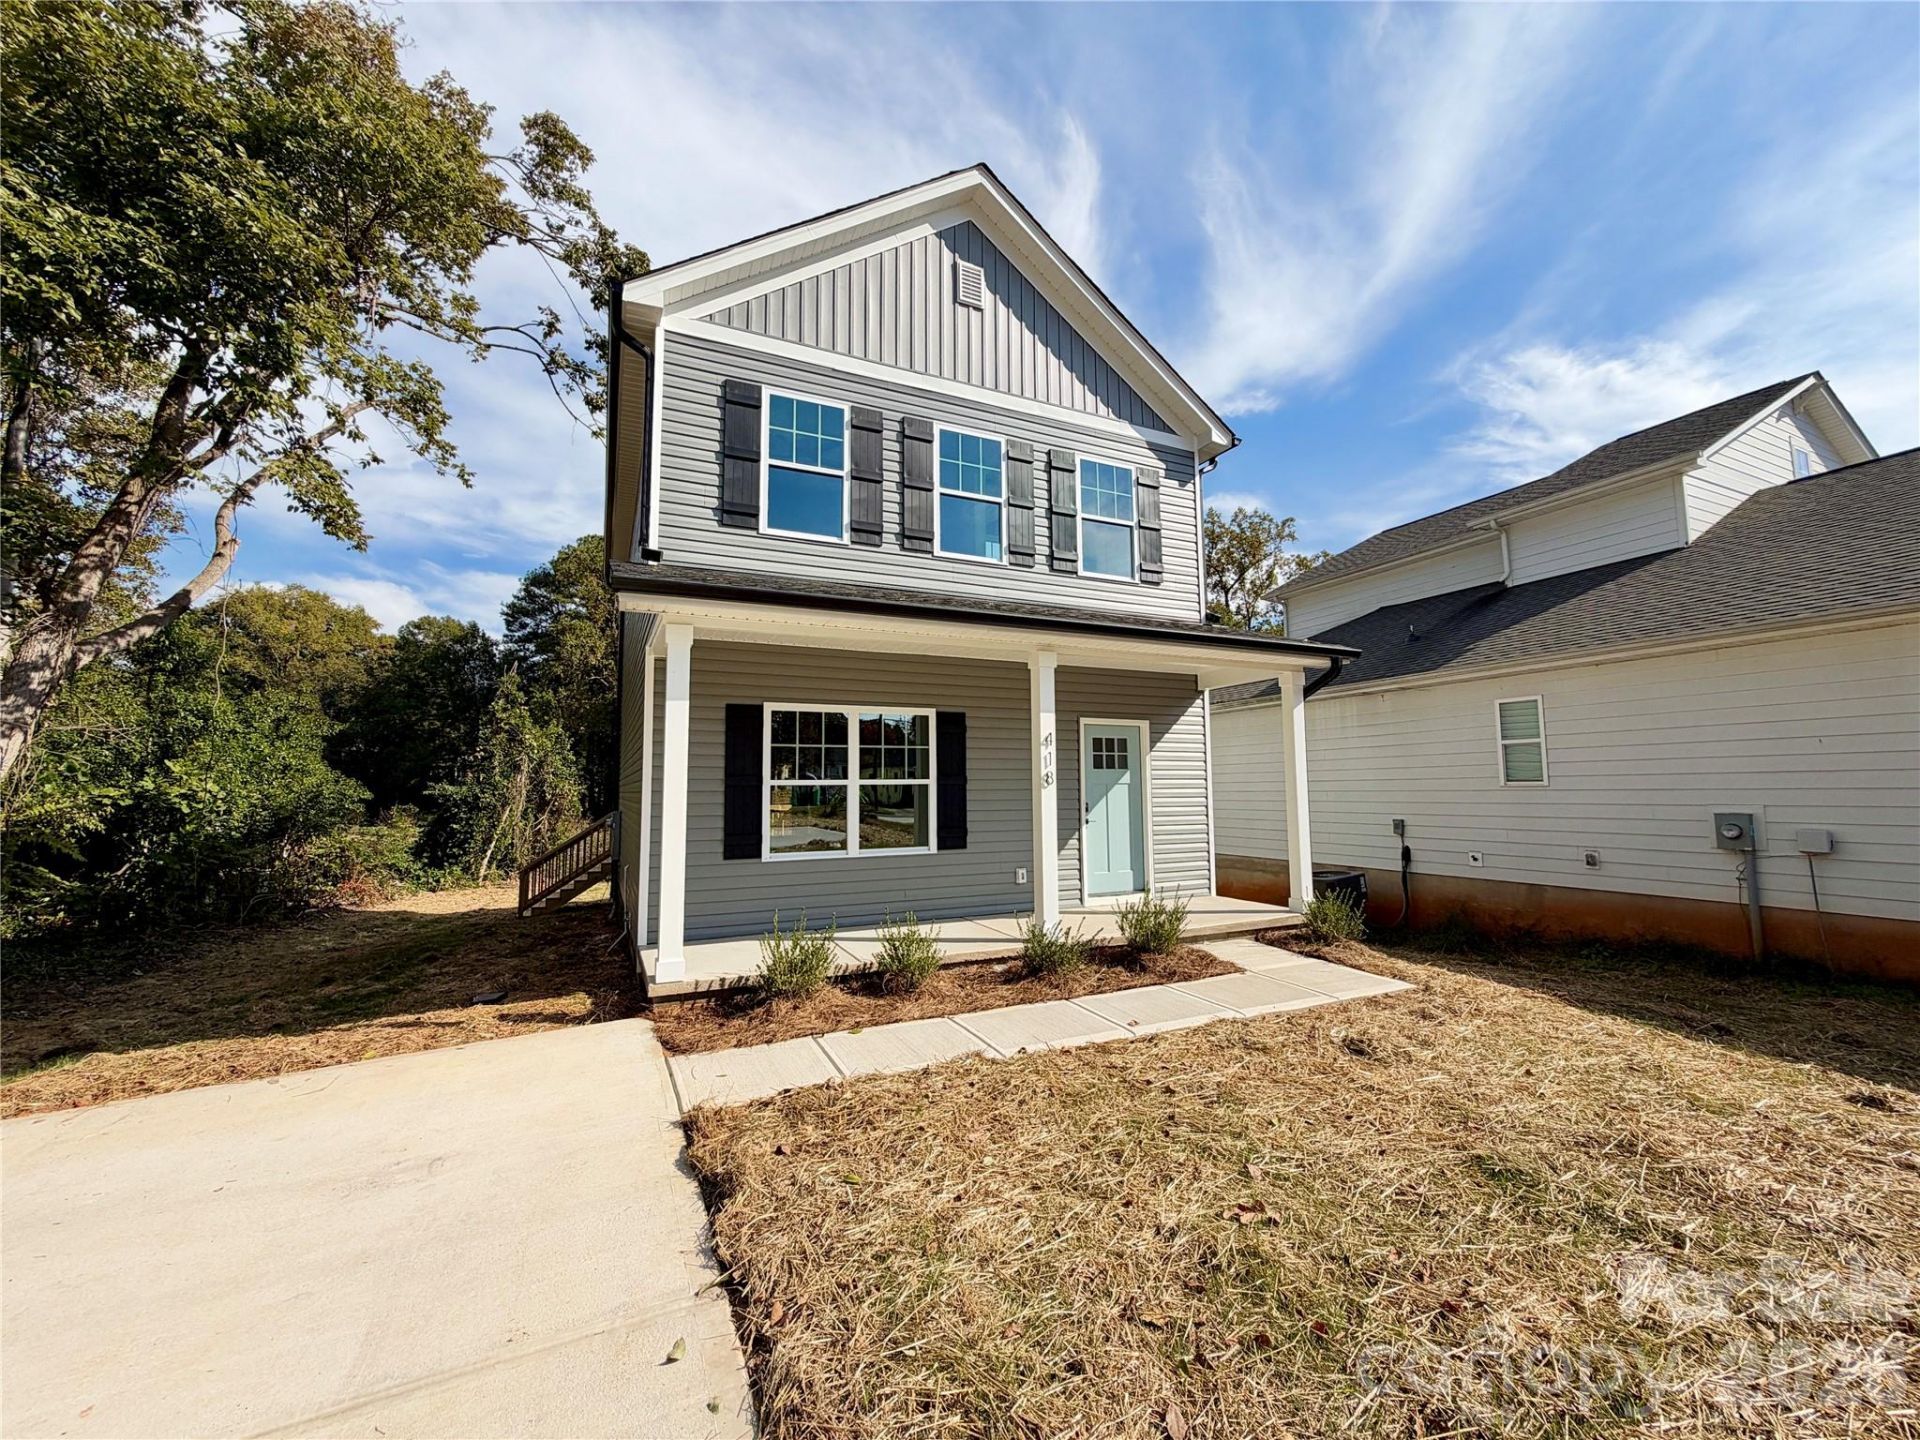
Brand-new construction in Gastonia, just off the paved Carolina Thread Trail and minutes from downtown! This 3-bedroom, 2.5-bath two-story offers approx. 1,373 sq ft on a 0.20-acre lot, with a newly installed 6-foot privacy fence creating a private backyard (fence photos coming soon). The open main level flows from the living room through the dining area into a bright kitchen featuring white shaker cabinets, a center island, subway tile backsplash, pendant and recessed lighting, black hardware and stainless Whirlpool appliances. Wood-look flooring runs throughout the main level, with a half bath and laundry room just off the kitchen. Upstairs, the primary suite offers a walk-in closet and private bath, joined by two additional bedrooms and a full hall bath with a tiled tub/shower surround and built-in niche. The rear door opens to a new deck overlooking the fenced backyard, a great spot to relax outdoors. Includes a 2-10 builder warranty.
Property Features
Property Type: Residential - Single Family
Fenced: Yes
Heating: Central
Lot Size: 0.20 Acres
Roof Type: Architectural Shingle
Year Built: 2026
Amenities
Other - See Remarks
Feature Descriptions
Appliances: Dishwasher, Disposal, Electric Range, Microwave, Refrigerator with Ice Maker
Exterior: Vinyl, Wood
Flooring: Carpet, Vinyl
Foundation: Crawl Space
Laundry: Main Level
Lot: Infill Lot, Level
Lot Dimensions: 50*174
Other Parking: Home has very large/long driveway for plenty of parking spaces
Parcel#: 109683
Parking: Driveway, Parking Space(s), Other - See Remarks
Sewer: Public Sewer
Water: City
Local Schools
High School: Unspecified
Middle School: Unspecified
Elementary School: Unspecified
Listed By / Shown By
Listed By
Agency Name: Realtynex
Agency Contact: rodney@realtynex.com
Shown By
Agency Title: Lake Norman Realty
Agency Phone: 704-450-1175

Estimate Your Payment
Estimated Payment
$ 1,571.38 per month $1,489.75 Principal & Interest $0.00 Property Tax (data not provided by mls) $81.64 Homeowner's Insurance
418 Chestnut Street | MLS# 4438974
This single family home located at 418 Chestnut Street , Gastonia, NC 28054 is currently listed for sale with an asking price of $279,900. This property was built in 2026 and has 3 bedrooms and 2 full and 1 partial baths with 1373 sq. ft. Search Gastonia real estate on www.lakenormanrealty.com today.