
BEDS3
BATHS3 full
MLS#1224812
STATUSActive
PROPERTY TYPEResidential - Single Family
SUBDIVISIONRiver Bluff Estates
Property Description
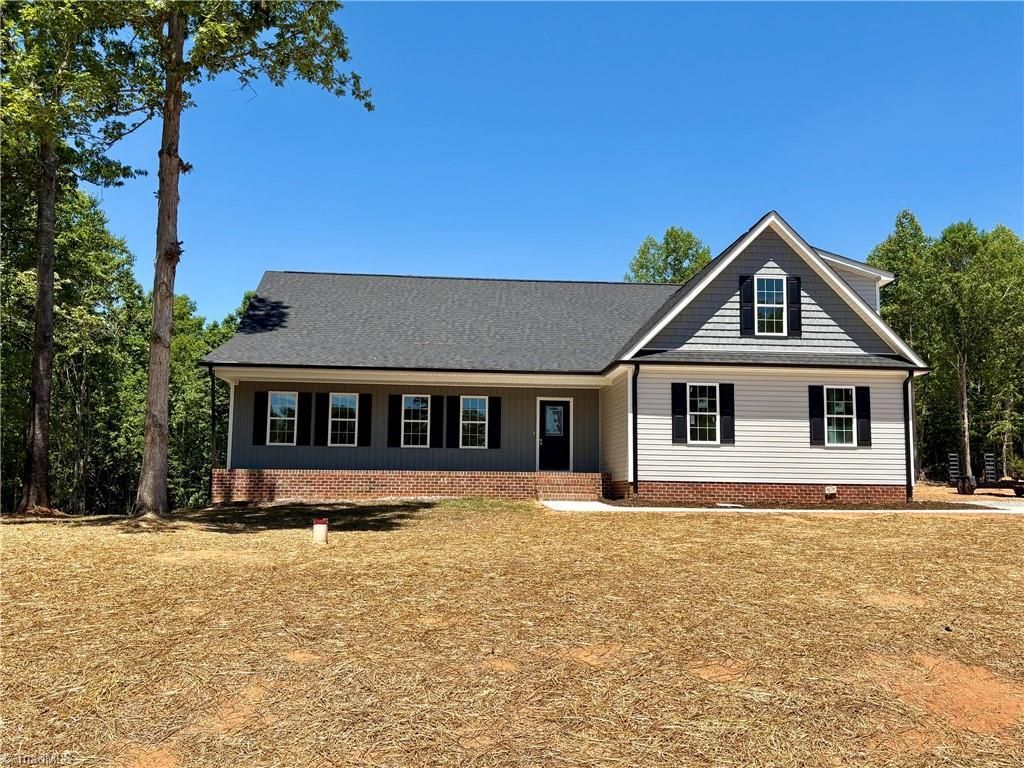
BUILDER CREDIT OF $2500 and RERIGERATOR INCLUDED!! Welcome to this stunning new construction in River Bluff Estates, thoughtfully designed with custom details that set it apart from your average spec home. Featuring elegant tray ceilings, crown molding, and custom closets, this one-story home with a bonus room and double garage sits on 1.13 acres. The kitchen and baths boast white shaker cabinets topped with quartz countertops, while the kitchen showcases a stainless range with vent hood and pot filler, a spacious island with eat-at bar, and a large pantry. Trendy black hardware and finishes add a modern touch throughout. Outdoor living is just as inviting with a large front porch and back deck, and the home also includes a sealed crawl space for added efficiency and durability. Interior Photos are from a different location but same design and finishes. Kitchen has an electric range. Visit Homes.com to view the 3D exterior and virtual walk-through tour.
Property Features
Property Type: Residential - Single Family
Cooling: Central Air
Fuel Type: Electric
Garage: 2 car attached
Garage: Attached Garage, Side Load Garage
Heating: Heat Pump, Electric
Lot Size: 1.13 Acres
Stories: 1.0
Year Built: 2026
Feature Descriptions
Appliance: Dishwasher, Free-Standing Range, Range Hood, Electric Water Heater
Days on Site: 108
Exterior: Vinyl Siding
Flooring: Carpet, Vinyl
Interior: Great Room, Kitchen Island, Pantry, Separate Shower, Solid Surface Counter
Lot Dimensions: 1.13 acre(s)
Sewer: Septic Tank
Total Rooms: 8
Water: Well
Water Heater: Electric
Local Schools
High School: Southwestern Randolph
Middle School: Southwestern Randolph
Elementary School: Farmer
Listed By / Shown By
Listed By
Agency Name: RE/MAX Central Realty
Agency Contact: 336-626-5600
Shown By
Agency Title: Lake Norman Realty
Agency Phone: 704-450-1175

Estimate Your Payment
Estimated Payment
$ 3,070.91 per month $2,911.36 Principal & Interest $0.00 Property Tax (data not provided by mls) $159.54 Homeowner's Insurance
4178 Granite Rock Drive | MLS# 1224812
This single family home located at 4178 Granite Rock Drive, Denton, NC 27239 is currently listed for sale with an asking price of $547,000. This property was built in 2026 and has 3 bedrooms and 3 full baths. Granite Rock Drive is located in the River Bluff Estates subdivision. Search River Bluff Estates real estate on www.lakenormanrealty.com today.