
BEDS2
BATHS2 full
SQUARE FEET1,336
MLS#4424446
STATUSActive
PROPERTY TYPEResidential - Single Family
SUBDIVISIONConnestee Falls
Property Description
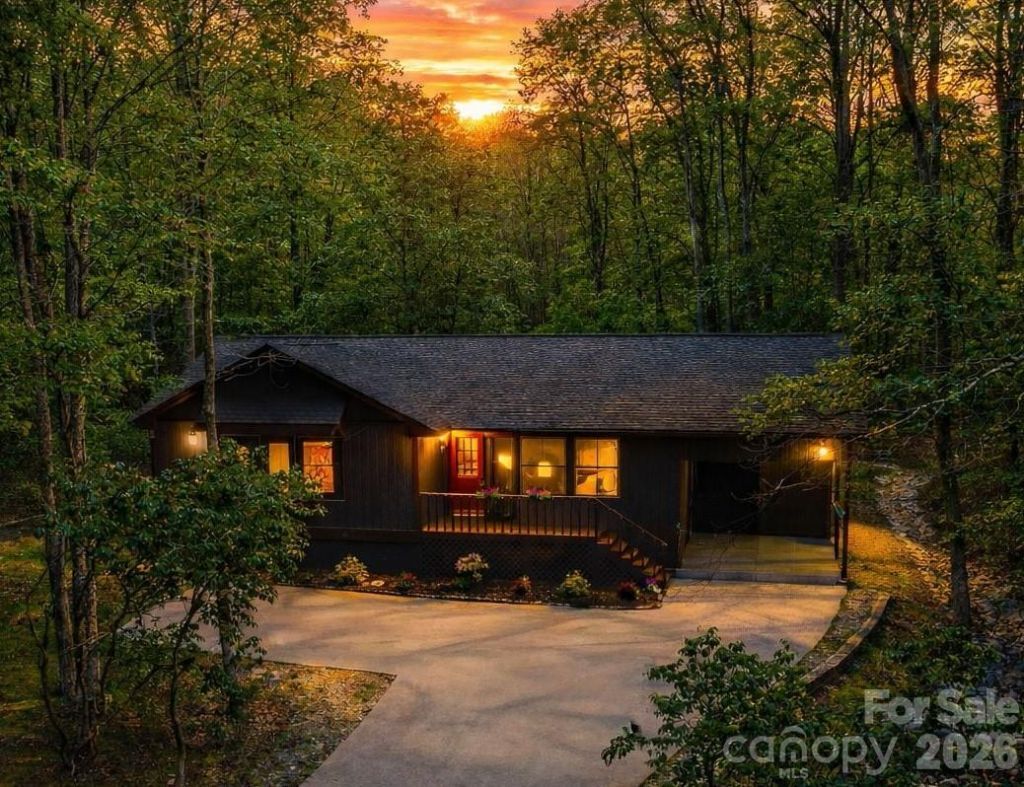
*^* Sellers open to discussing seller financing *^*Move-in ready and fully renovated in 2024 and 2025, this single-level 2-bedroom, 2-bathroom cottage in gated Connestee Falls offers easy mountain living just outside Brevard, NC. A new roof, encapsulated crawlspace and radon mitigation system installed. Set on nearly half an acre, the 1,336-square-foot home has an open floor plan with a stone fireplace anchoring the living room, updated LVP flooring throughout, and a kitchen with granite countertops and refreshed cabinetry. A bright sunroom with year-round forest views works well as a home office or reading nook. The primary suite includes a renovated bath with a tiled walk-in shower and double closets, and a second full bath serves the guest bedroom. An attached carport and a paved, privately maintained road make everyday access simple.Connestee Falls owners enjoy resort-style amenities, including community lakes with a beach, boat ramp, and boat slips, plus a clubhouse, fitness center, tennis and pickleball courts, a dog park, and walking trails. Public sewer, community well water, and a heat pump system round out the practical details. Minutes from downtown Brevard and DuPont State Forest in Transylvania County, this low-maintenance mountain cottage suits full-time living, a second home, or a lock-and-leave retreat.
Property Features
Property Type: Residential - Single Family
Heating: Heat Pump
Home Style: Cottage, Ranch
Lot Size: 0.46 Acres
Roof Type: Architectural Shingle
Stories: 1.0
Year Built: 1985
Amenities
Breakfast Bar
Open Floorplan
Pantry
Walk-In Closet(s)
Feature Descriptions
Appliances: Dishwasher, Electric Oven, Electric Range, Electric Water Heater, Microwave, Washer/Dryer
Community Features: Boat Storage, Clubhouse, Dog Park, Fitness Center, Gated, Golf, Lake Access, Pickleball, Picnic Area, Playground, Recreation Area, Walking Trails
Days on Site: 61
Exterior: Wood, Other - See Remarks
Fireplace: Family Room
Flooring: Tile, Vinyl
Foundation: Crawl Space
HOA Fee: $4229/ Annually
Laundry: In Hall
Lot: Cleared, Level
Parcel#: 8592-18-7134-000
Parking: Attached Carport, Driveway
Patio/Porch: Enclosed
Security: Radon Mitigation System, Security Service
Sewer: Private Sewer
Water: Public
Water Features: Beach - Public, Boat Ramp ? Community, Boat Slip (Lease/License), Covered structure, Boat Slip ? Community, Paddlesport Launch Site - Community
Local Schools
High School: Unspecified
Middle School: Unspecified
Elementary School: Unspecified
Listed By / Shown By
Listed By
Agency Name: Realty of America
Agency Contact: RachelTomsBroker@gmail.com
Shown By
Agency Title: Lake Norman Realty
Agency Phone: 704-450-1175

Estimate Your Payment
Estimated Payment
$ 1,959.32 per month $1,857.52 Principal & Interest $0.00 Property Tax (data not provided by mls) $101.79 Homeowner's Insurance
417 Soquili Drive | MLS# 4424446
This single family home located at 417 Soquili Drive, Brevard, NC 28712 is currently listed for sale with an asking price of $349,000. This property was built in 1985 and has 2 bedrooms and 2 full baths with 1336 sq. ft. Soquili Drive is located in the Connestee Falls subdivision. Search Connestee Falls real estate on www.lakenormanrealty.com today.