
BEDS2
BATHS2 full
SQUARE FEET1,540
MLS#4436311
STATUSActive
PROPERTY TYPEResidential - Single Family
Property Description
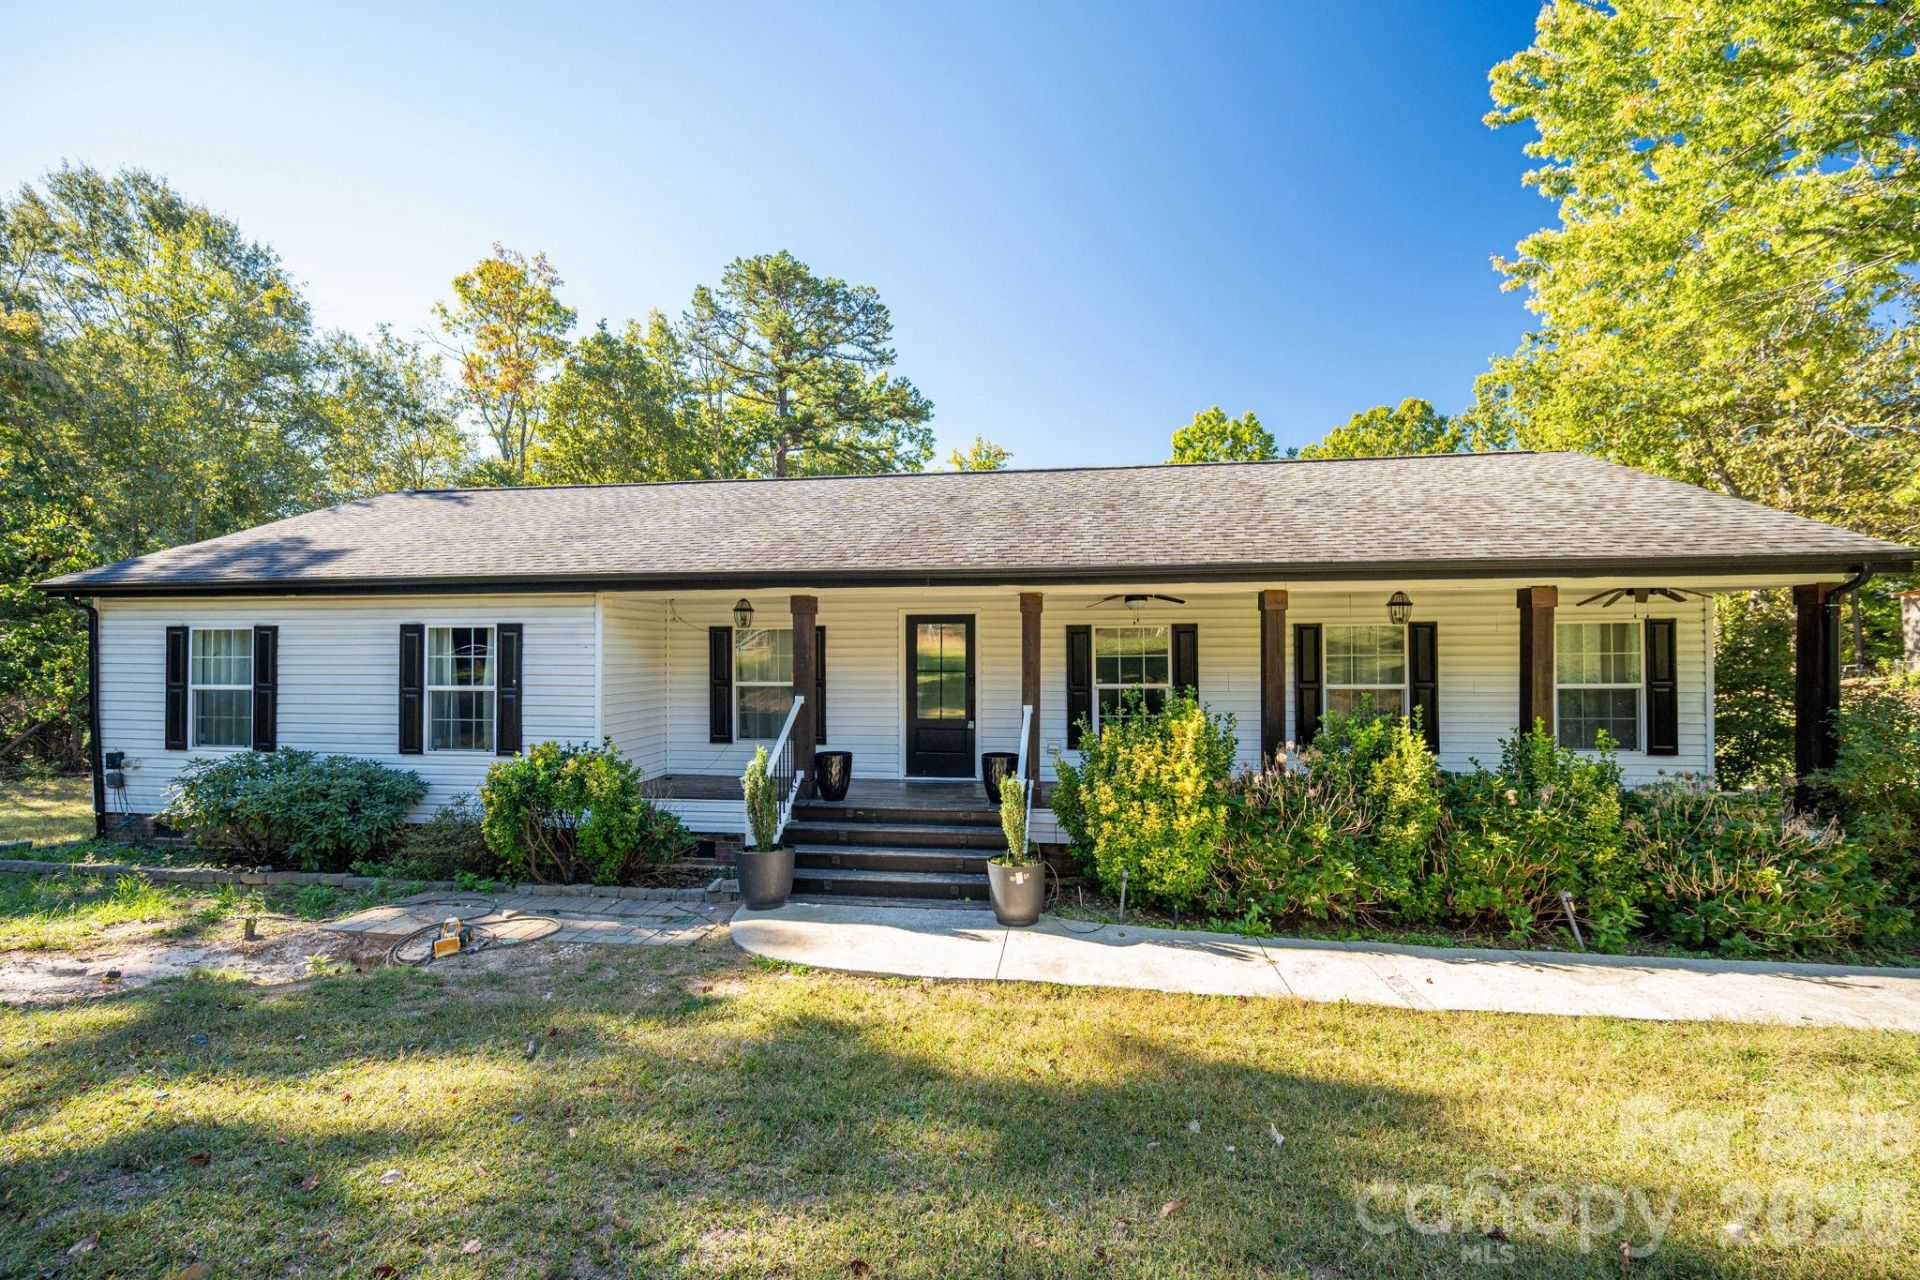
Space, custom touches, and room to make yourself at home! Located near Crowders Mountain and sitting on over 1.5 acres, this spacious property offers a desirable split floor plan, generous living areas, and features that make everyday living a little more special. The kitchen and bathrooms showcase custom tile work, while the primary suite features a custom closet and a relaxing bath complete with a deep soaking tub, separate shower, and heated towel rack. Enjoy evenings by the fireplace or unwind on the terrace featuring recessed lighting and a hot tub. Outside, you'll find a beautiful covered front porch, a new rear deck, irrigation, French drains, and a large workshop with plenty of room for projects, hobbies, or storage. With its combination of indoor comfort, outdoor living, and a location near the natural beauty of Crowders Mountain, this property offers room to live, work, and relax! Professional Photos and measurements coming 10/22
Property Features
Property Type: Residential - Single Family
Fenced: Yes
Heating: Central
Home Style: Ranch
Lot Size: 1.87 Acres
Roof Type: Architectural Shingle
Stories: 1.0
Year Built: 2008
Amenities
Hot Tub
Open Floorplan
Pantry
Split Bedroom
Hot Tub
In-Ground Irrigation
Feature Descriptions
Accessibility Features: Two or More Access Exits
Appliances: Dishwasher, Disposal, Electric Range, Exhaust Hood, Microwave, Refrigerator
Days on Site: 1
Exterior: Vinyl
Fireplace: Living Room
Flooring: Laminate, Tile
Foundation: Crawl Space
Hot Tub: Yes
Laundry: Laundry Room
Lot: Cleared, Rolling Slope
Other Structures: Workshop
Parcel#: 155706
Parking: Detached Carport, Driveway
Patio/Porch: Deck
Sewer: Septic Installed
Utilities: Electricity Connected
Water: Well
Window Features: Insulated Window(s)
Local Schools
High School: Hunter Huss
Middle School: Southwest
Elementary School: Chapel Grove
Listed By / Shown By
Listed By
Agency Name: RE/MAX Crossroads
Agency Contact: Stacysullivanrealestate@gmail.com
Shown By
Agency Title: Lake Norman Realty
Agency Phone: 704-450-1175

Estimate Your Payment
Estimated Payment
$ 1,740.37 per month $1,649.95 Principal & Interest $0.00 Property Tax (data not provided by mls) $90.42 Homeowner's Insurance
417 Pinnacle Road | MLS# 4436311
This single family home located at 417 Pinnacle Road, Kings Mountain, NC 28086 is currently listed for sale with an asking price of $310,000. This property was built in 2008 and has 2 bedrooms and 2 full baths with 1540 sq. ft. Search Kings Mountain real estate on www.lakenormanrealty.com today.