
BEDS3
BATHS2 full 1 partial
SQUARE FEET2,699
MLS#4413993
STATUSActive
PROPERTY TYPEResidential - Single Family
SUBDIVISIONAvery Park
Property Description
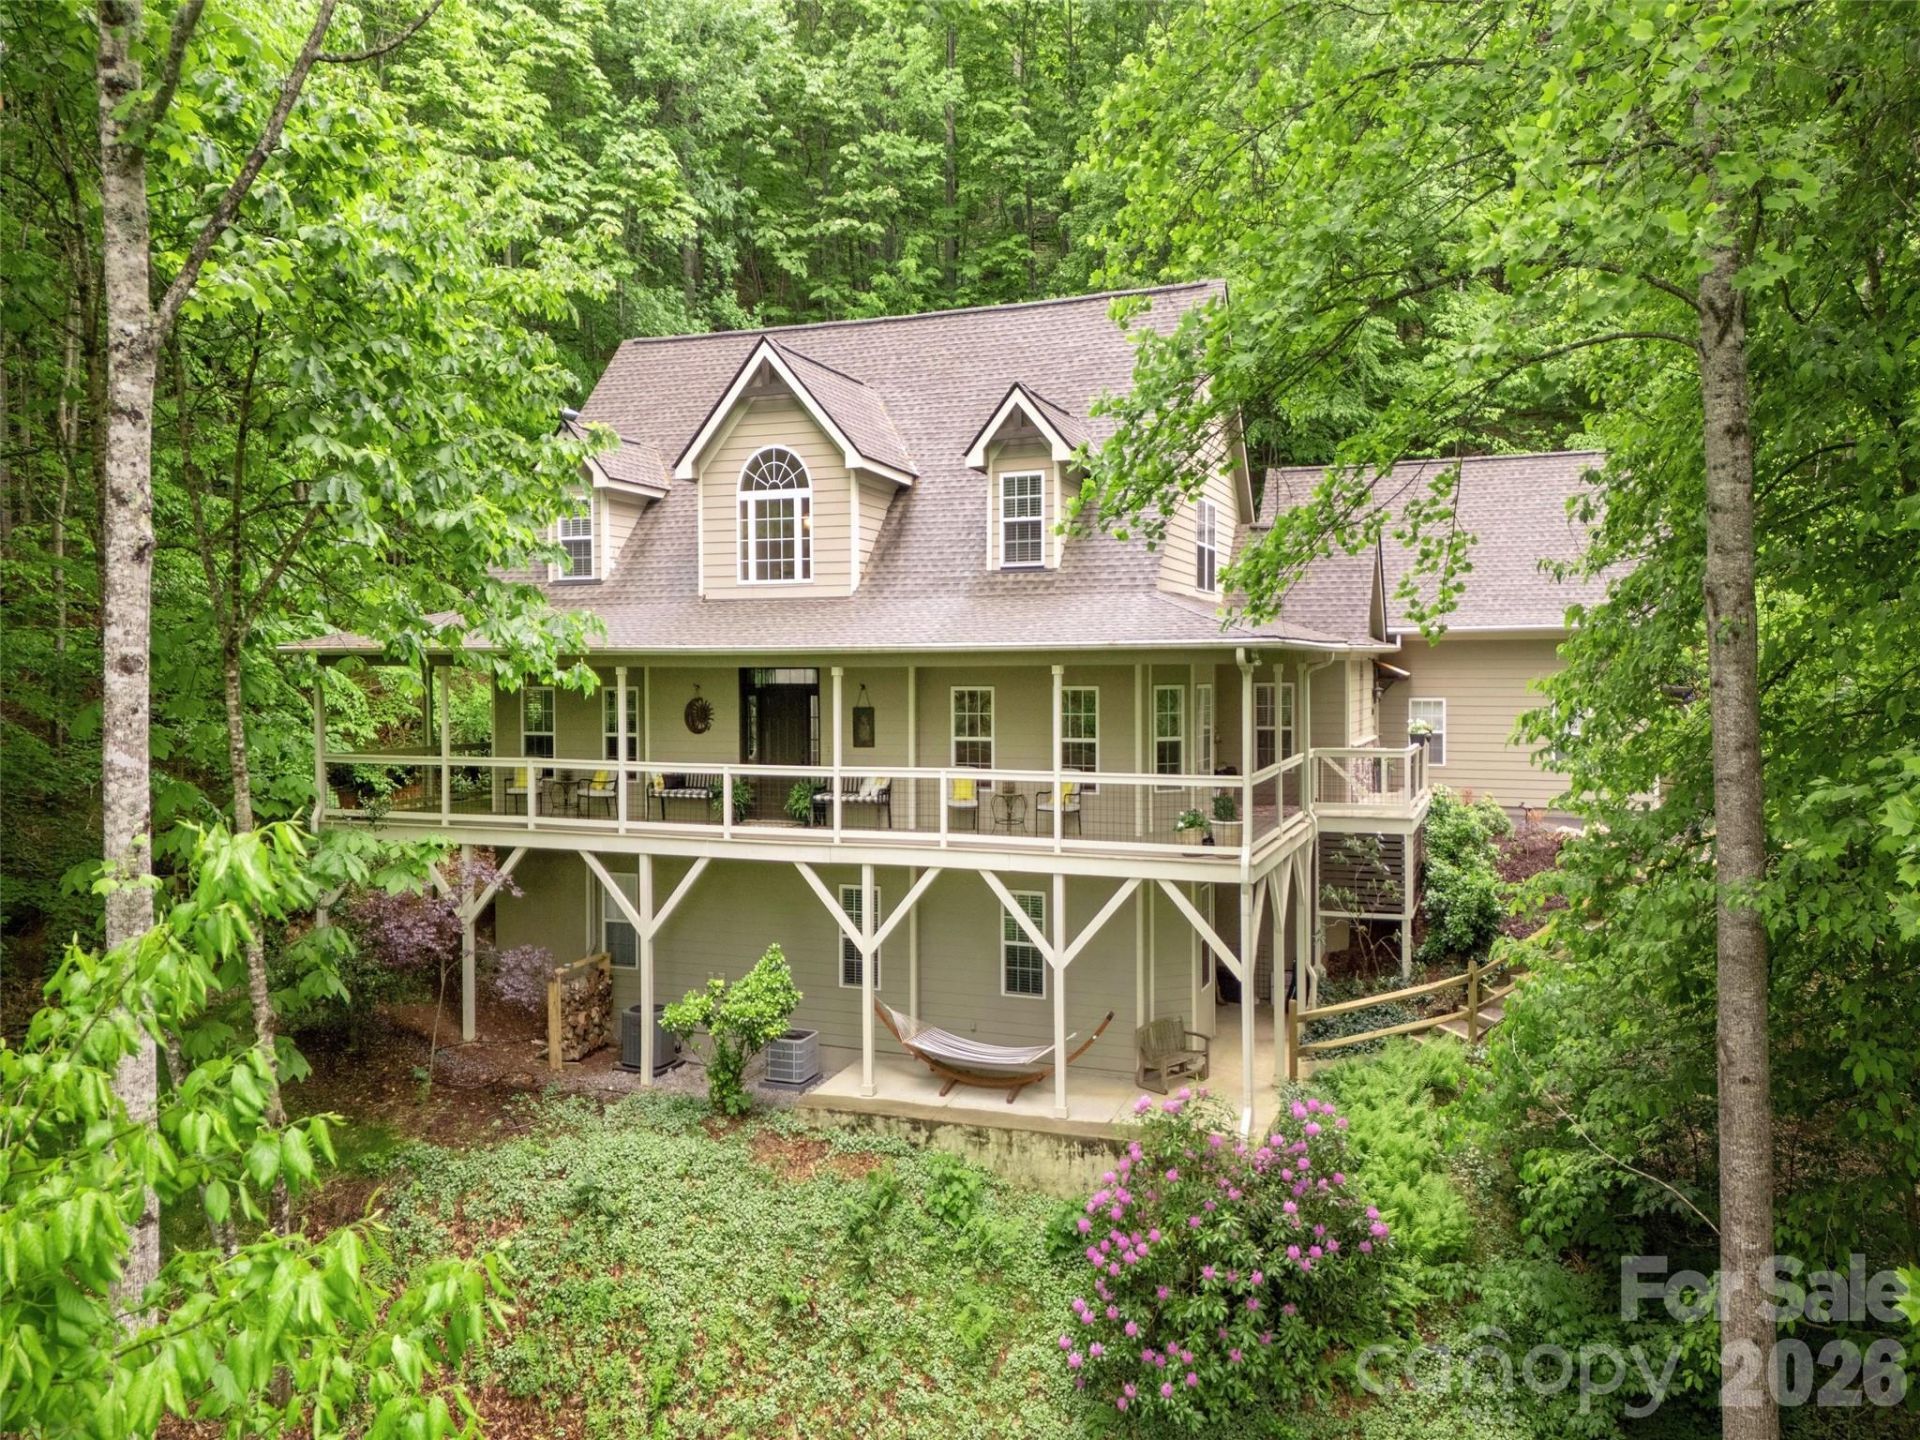
Imagine your mornings with coffee on the expansive wraparound porch, where year-round mountain views andthe gentle sound of a babbling brook set the tone for a peaceful day. Set withing a gated community, thisbeautifully updated home is features an impressive two-story great room with gleaming wood floors and adramatic stone fireplace with a hand hewn sycamore mantle?warm and welcoming in every season. The spaciousprimary suite is a private retreat with a remodeled, spa-like bath that includes dual vanities, a soakingtub and tiled step-in shower. The kitchen balances style and function with a gas cooktop, updatedbacksplash and an open layout that flows into the great room and breakfast area. Flexible living spaceslet you tailor the home to your needs: a dedicated dining room or office, a large bonus room and a cozyscreened porch offer options for work, relaxation, and hosting. Upstairs two generously sized bedroomsshare a full bath. For added peace of mind, the roof, both HVAC systems and the water heater are less thanfive years old, and high-speed fiber has recently been run throughout the neighborhood. An unfinished basement.
Property Features
Property Type: Residential - Single Family
Basement: Yes
Basement: Daylight, Exterior Entry, Interior Entry, Storage Space, Unfinished
Garage: 2 car attached
Heating: Heat Pump, Zoned
Lot Size: 0.94 Acres
Roof Type: Architectural Shingle
Year Built: 2002
Amenities
Breakfast Bar
Entrance Foyer
Garden Tub
Kitchen Island
Open Floorplan
Pantry
Storage
Walk-In Closet(s)
Feature Descriptions
Appliances: Dishwasher, Gas Cooktop, Microwave, Refrigerator, Wall Oven, Water Softener
Community Features: Clubhouse, Gated, Pond, Street Lights, Tennis Court(s), Walking Trails
Days on Site: 44
Exterior: Fiber Cement, Stone Veneer
Fireplace: Gas Log, Great Room, Propane
Flooring: Carpet, Tile, Wood
Foundation: Basement
HOA Fee: $705/ Semi-Annually
Laundry: Laundry Room, Main Level, Sink
Lot: Rolling Slope, Creek/Stream, Wooded, Views
Other Equipment: Fuel Tank - Owned
Parcel#: 9613-97-5690-00000
Parking: Attached Garage
Patio/Porch: Covered, Rear Porch, Screened, Wrap Around
Security: yes
Security: Security System
Sewer: Septic Installed
Special View Info: Mountain(s), Year Round
Swimming Pool: Outdoor Pool
Utilities: Propane, Underground Utilities
Water: Well
Window Features: Insulated Window(s), Skylight(s)
Local Schools
High School: T.C. Roberson
Middle School: Charles T Koontz
Elementary School: Avery's Creek/Koontz
Listed By / Shown By
Listed By
Agency Name: Howard Hanna Beverly-Hanks
Agency Contact: suzanne.beckmann@allentate.com
Shown By
Agency Title: Lake Norman Realty
Agency Phone: 704-450-1175

Estimate Your Payment
Estimated Payment
$ 4,490.71 per month $4,257.40 Principal & Interest $0.00 Property Tax (data not provided by mls) $233.30 Homeowner's Insurance
417 Blue Mist Way | MLS# 4413993
This single family home located at 417 Blue Mist Way, Arden, NC 28704 is currently listed for sale with an asking price of $799,900. This property was built in 2002 and has 3 bedrooms and 2 full and 1 partial baths with 2699 sq. ft. Blue Mist Way is located in the Avery Park subdivision. Search Avery Park real estate on www.lakenormanrealty.com today.