
BEDS3
BATHS2 full
MLS#1241498
STATUSActive
PROPERTY TYPEResidential - Mobile Home
SUBDIVISIONSilver Chalice
Property Description
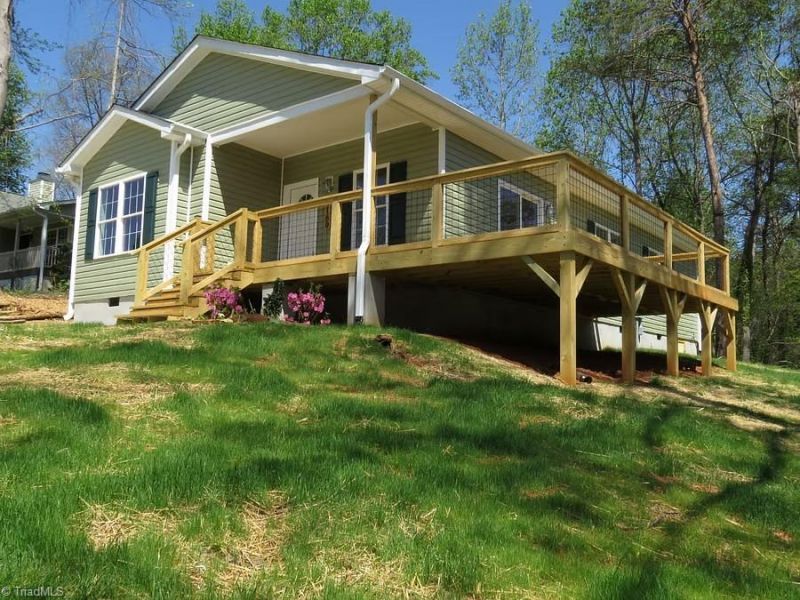
Built in 2025 and move-in ready, this charming home offers the perfect combination of modern comfort, low-maintenance living, and convenient location! Whether youâ??re a first-time homebuyer searching for a place to call your own or an investor exploring short-term rental opportunities, this home is a must-see! Relax on the inviting wraparound front porch and enjoy the peaceful wooded backdrop. Inside, 9-foot ceilings and luxury vinyl plank flooring complement the bright, open-concept living, dining, and kitchen areas. The stylish kitchen features quartzite countertops, stainless steel appliances, center island, and modern finishes. The spacious primary suite offers tiled shower, double vanities, and walk-in closet. Low-maintenance vinyl siding and double driveway add everyday convenience. Ideally located with easy access to Highway 421, I-74, downtown Winston-Salem, area hospitals, shopping, and dining. A wonderful opportunity for homeowners or investors alike!
Property Features
Property Type: Residential - Mobile Home
Cooling: Central Air
Fuel Type: Electric
Heating: Heat Pump, Electric
Home Style: Ranch
Lot Size: 0.27 Acres
Stories: 1.0
Year Built: 2025
Feature Descriptions
Appliance: Microwave, Dishwasher, Free-Standing Range, Electric Water Heater
Attic: Access Only
Days on Site: 2
Exterior: Vinyl Siding
Flooring: Laminate, Vinyl
Interior: Ceiling Fan(s), Dead Bolt(s), Kitchen Island, Separate Shower, Solid Surface Counter
Lot: City Lot, Cleared, Subdivided
Lot Dimensions: 0.27 acre(s)
Sewer: Public Sewer
Total Rooms: 7
Water: Public
Water Heater: Electric
Local Schools
High School: Carver
Middle School: Walkertown
Elementary School: Walkertown
Listed By / Shown By
Listed By
Agency Name: Berkshire Hathaway Home services
Shown By
Agency Title: Lake Norman Realty
Agency Phone: 704-450-1175

Estimate Your Payment
Estimated Payment
$ 1,501.77 per month $1,423.75 Principal & Interest $0.00 Property Tax (data not provided by mls) $78.02 Homeowner's Insurance
4160 Moat Drive | MLS# 1241498
This single family home located at 4160 Moat Drive , Winston-Salem, NC 27101 is currently listed for sale with an asking price of $267,500. This property was built in 2025 and has 3 bedrooms and 2 full baths. Moat Drive is located in the Silver Chalice subdivision. Search Silver Chalice real estate on www.lakenormanrealty.com today.