
BEDS3
BATHS2 full
MLS#1239383
STATUSActive
PROPERTY TYPEResidential - Single Family
SUBDIVISIONWesterwood
Property Description
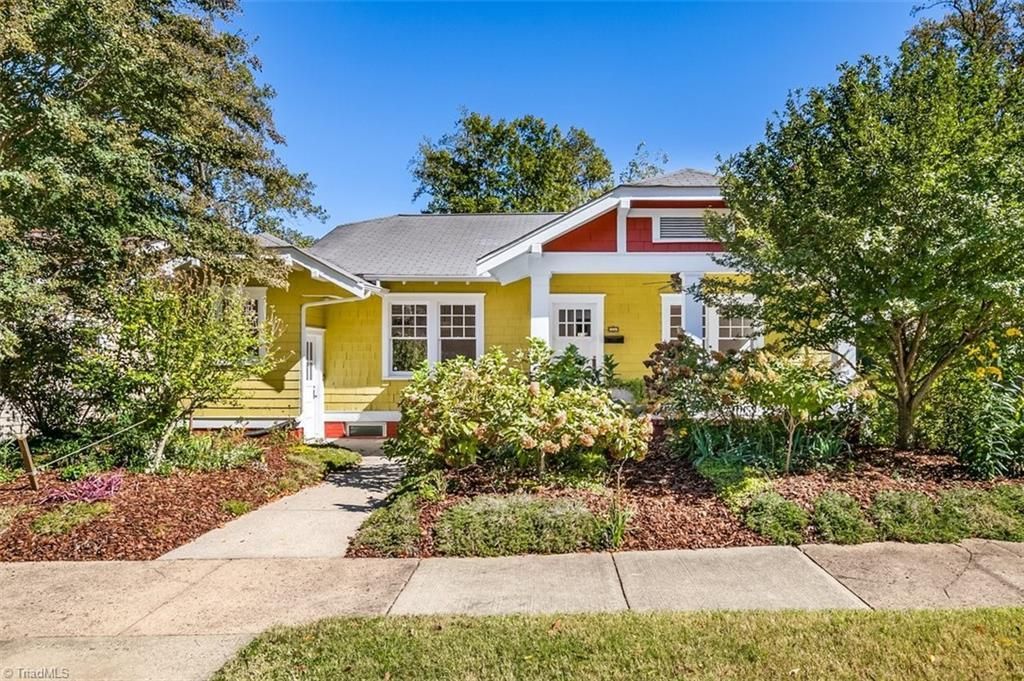
Oh the possibilities with this charming bungalow in Westerwood. Wait until you see the front yard in the spring and summer from your spacious front porch. Freshly painted and beautifully refinished hardwood floors. Glass front built in bookcases with picture crown molding and other period details. You'll love the sunporch off the kitchen. Walk up floored attic. Lower level has lots of windows and sunlight. Trendy updated kitchen with a separate room for a dining area or office, fitness room, etc. There is a large living room and 1 bedroom, a full bath, laundry room and storage area. The terracotta tile floors make this space even more fabulous. With 3 separate entrances, this home is perfect for an in-law suite, Airbnb, long term rental, home office or studio on either level. Best of all at the end of the trail in your back yard through your private gate is the new 4 mile Downtown Greenway for walking or biking with it's art displays, gardens and benches for sitting. A must see!
Property Features
Property Type: Residential - Single Family
Cooling: Central Air
Fireplaces: 1
Fuel Type: Natural Gas
Heating: Forced Air, Natural Gas
Home Style: Bungalow
Lot Size: 0.23 Acres
Stories: 1.0
Year Built: 1938
Feature Descriptions
Appliance: Gas Water Heater
Attic: Floored Attic, Permanent Stairs
Days on Site: 3
Exterior: Wood Siding
Fireplace: Living Room
Lot: City Lot
Lot Dimensions: 0.23 acre(s)
Sewer: Public Sewer
Total Rooms: 12
Water: Public
Water Heater: Gas
Local Schools
High School: Grimsley
Middle School: Kiser
Elementary School: Lindley
Listed By / Shown By
Listed By
Agency Name: Gate City Real Estate
Shown By
Agency Title: Lake Norman Realty
Agency Phone: 704-450-1175

Estimate Your Payment
Estimated Payment
$ 2,352.30 per month $2,230.09 Principal & Interest $0.00 Property Tax (data not provided by mls) $122.21 Homeowner's Insurance
416 Hillside Drive | MLS# 1239383
This single family home located at 416 Hillside Drive, Greensboro, NC 27401 is currently listed for sale with an asking price of $419,000. This property was built in 1938 and has 3 bedrooms and 2 full baths. Hillside Drive is located in the Westerwood subdivision. Search Westerwood real estate on www.lakenormanrealty.com today.