
BEDS3
BATHS2 full
SQUARE FEET1,764
MLS#4398567
STATUSPending
PROPERTY TYPEResidential - Single Family
SUBDIVISIONSilverstein
Property Description
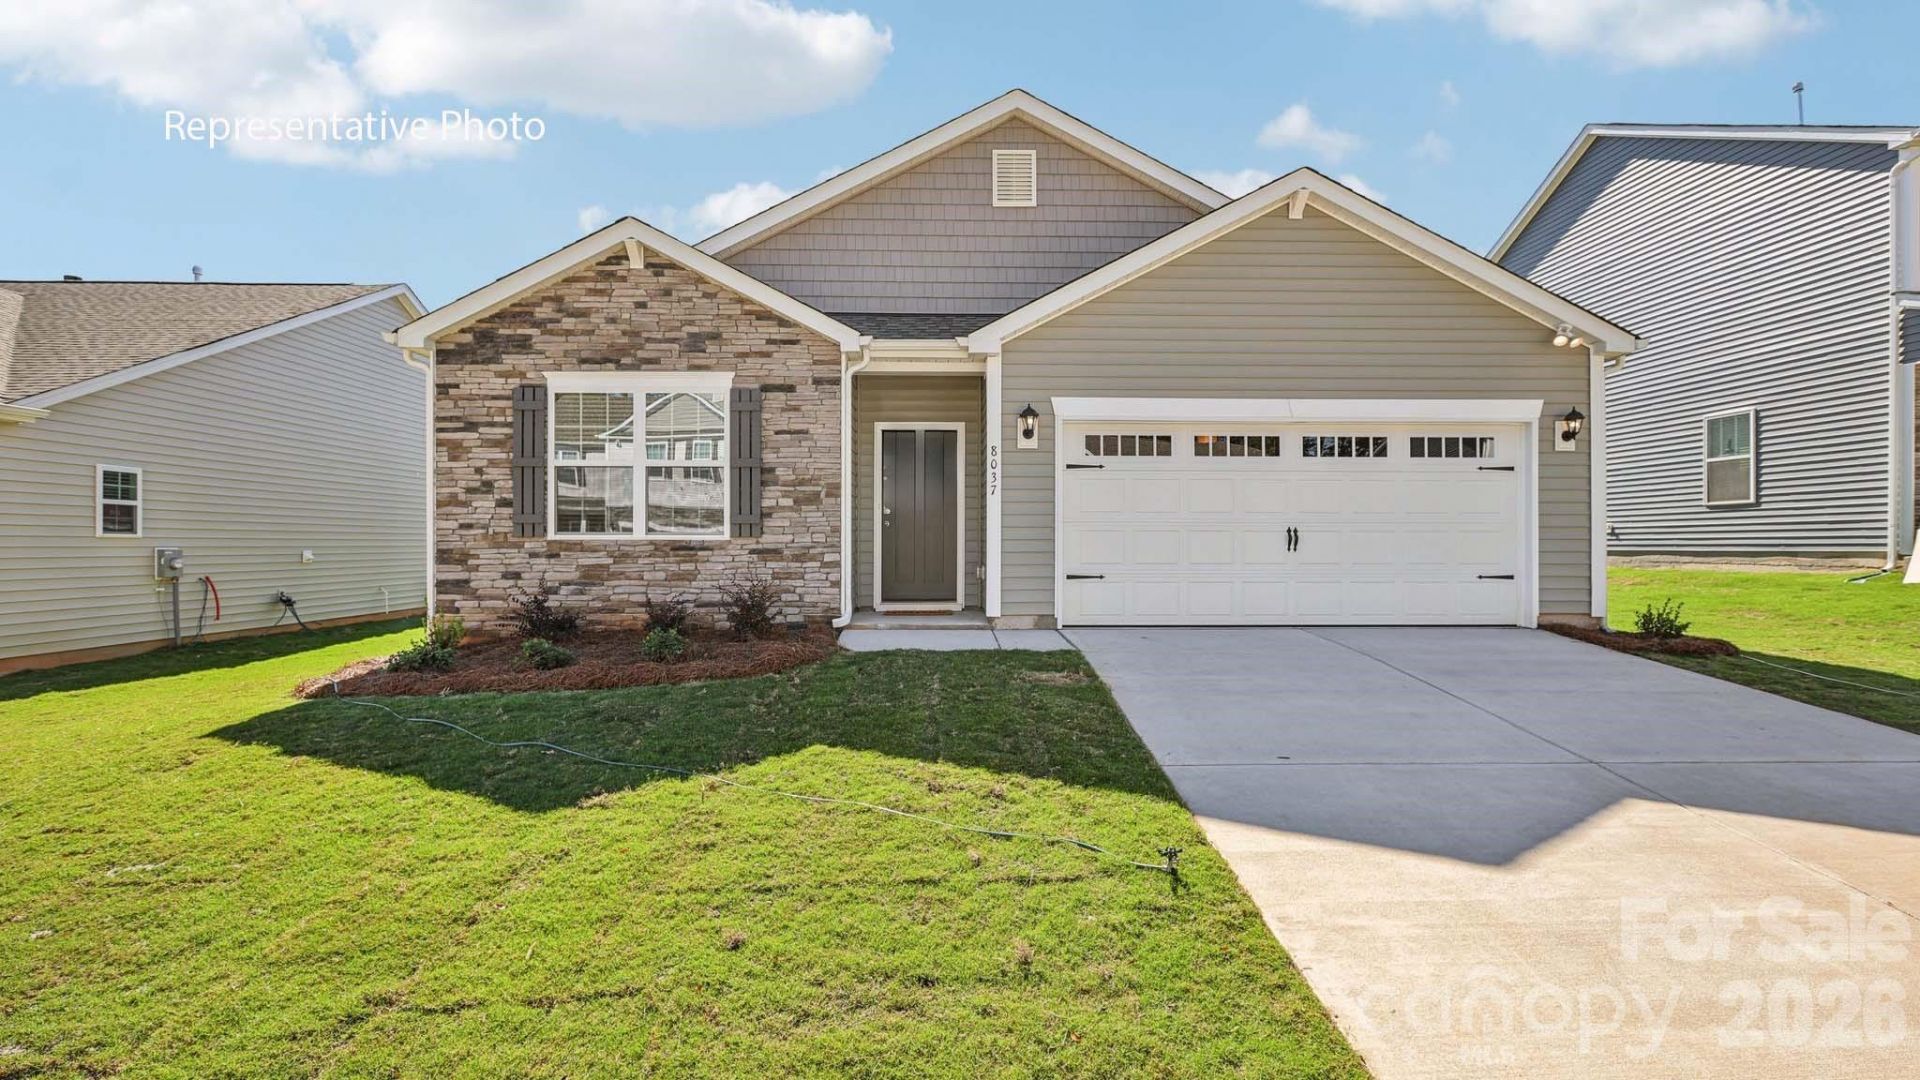
Choose your lot and design your dream home!The Cali is one of our ranch style plans featured at Silverstein in Salisbury, NC.. The Cali's spacious and modern single-story home design is popular for its open-concept style for living. This home features four bedrooms, two bathrooms, and a two-car garage.The inviting foyer leading directly into the heart of the home greets you upon entering. directly into the heart of the home. This open plan features a family room, dining room, and thoughtfully designed kitchen equipped with stainless steel appliances, quartz countertops, a large island with a breakfast bar, and a corner walk-in pantry, making it perfectly suited for both cooking and entertaining guests.The Cali also features a luxurious primary suite, complete with a walk-in closet, primary bathroom with dual vanities. The additional three bedrooms and secondary bathroom are located at the opposite end of the home, providing optimal privacy for both you and your guests.In the rear of the home is a covered porch that is ideal for entertaining guests outdoor. The Cali is the perfect place to call home, do not miss this opportunity to make the Cali yours in Salisbury, NC.
Property Features
Property Type: Residential - Single Family
Garage: 2 car attached
Heating: Forced Air, Natural Gas, Zoned
Lot Size: 0.18 Acres
Year Built: 2026
Amenities
Cable Prewire
Entrance Foyer
Pantry
Feature Descriptions
Appliances: Dishwasher, Disposal, Electric Water Heater, Gas Oven, Microwave, Plumbed For Ice Maker
Days on Site: 90
Exterior: Shingle/Shake, Stone Veneer, Vinyl
Fireplace: Gas Log
Flooring: Carpet, Laminate, Vinyl
Foundation: Slab
HOA Fee: $185.75/ Quarterly
Laundry: Electric Dryer Hookup, Laundry Room, Upper Level, Washer Hookup
Parcel#: Lot 79
Parking: Driveway, Attached Garage
Patio/Porch: Front Porch, Patio
Security: yes
Security: Security System
Sewer: Public Sewer
Water: City
Local Schools
High School: Salisbury
Middle School: West Rowan
Elementary School: Hurley
Listed By / Shown By
Listed By
Agency Name: DR Horton Inc
Agency Contact: mcwilhelm@drhorton.com
Shown By
Agency Title: Lake Norman Realty
Agency Phone: 704-450-1175

Estimate Your Payment
Estimated Payment
$ 1,881.22 per month $1,783.49 Principal & Interest $0.00 Property Tax (data not provided by mls) $97.73 Homeowner's Insurance
416 Frozen Dream Drive | MLS# 4398567
This single family home located at 416 Frozen Dream Drive, Salisbury, NC 28144 is currently listed for sale with an asking price of $335,089. This property was built in 2026 and has 3 bedrooms and 2 full baths with 1764 sq. ft. Frozen Dream Drive is located in the Silverstein subdivision. Search Silverstein real estate on www.lakenormanrealty.com today.