
BEDS3
BATHS3 full 1 partial
SQUARE FEET2,519
MLS#4427456
STATUSActive
PROPERTY TYPEResidential - Townhouse
SUBDIVISIONHighland Park
Property Description
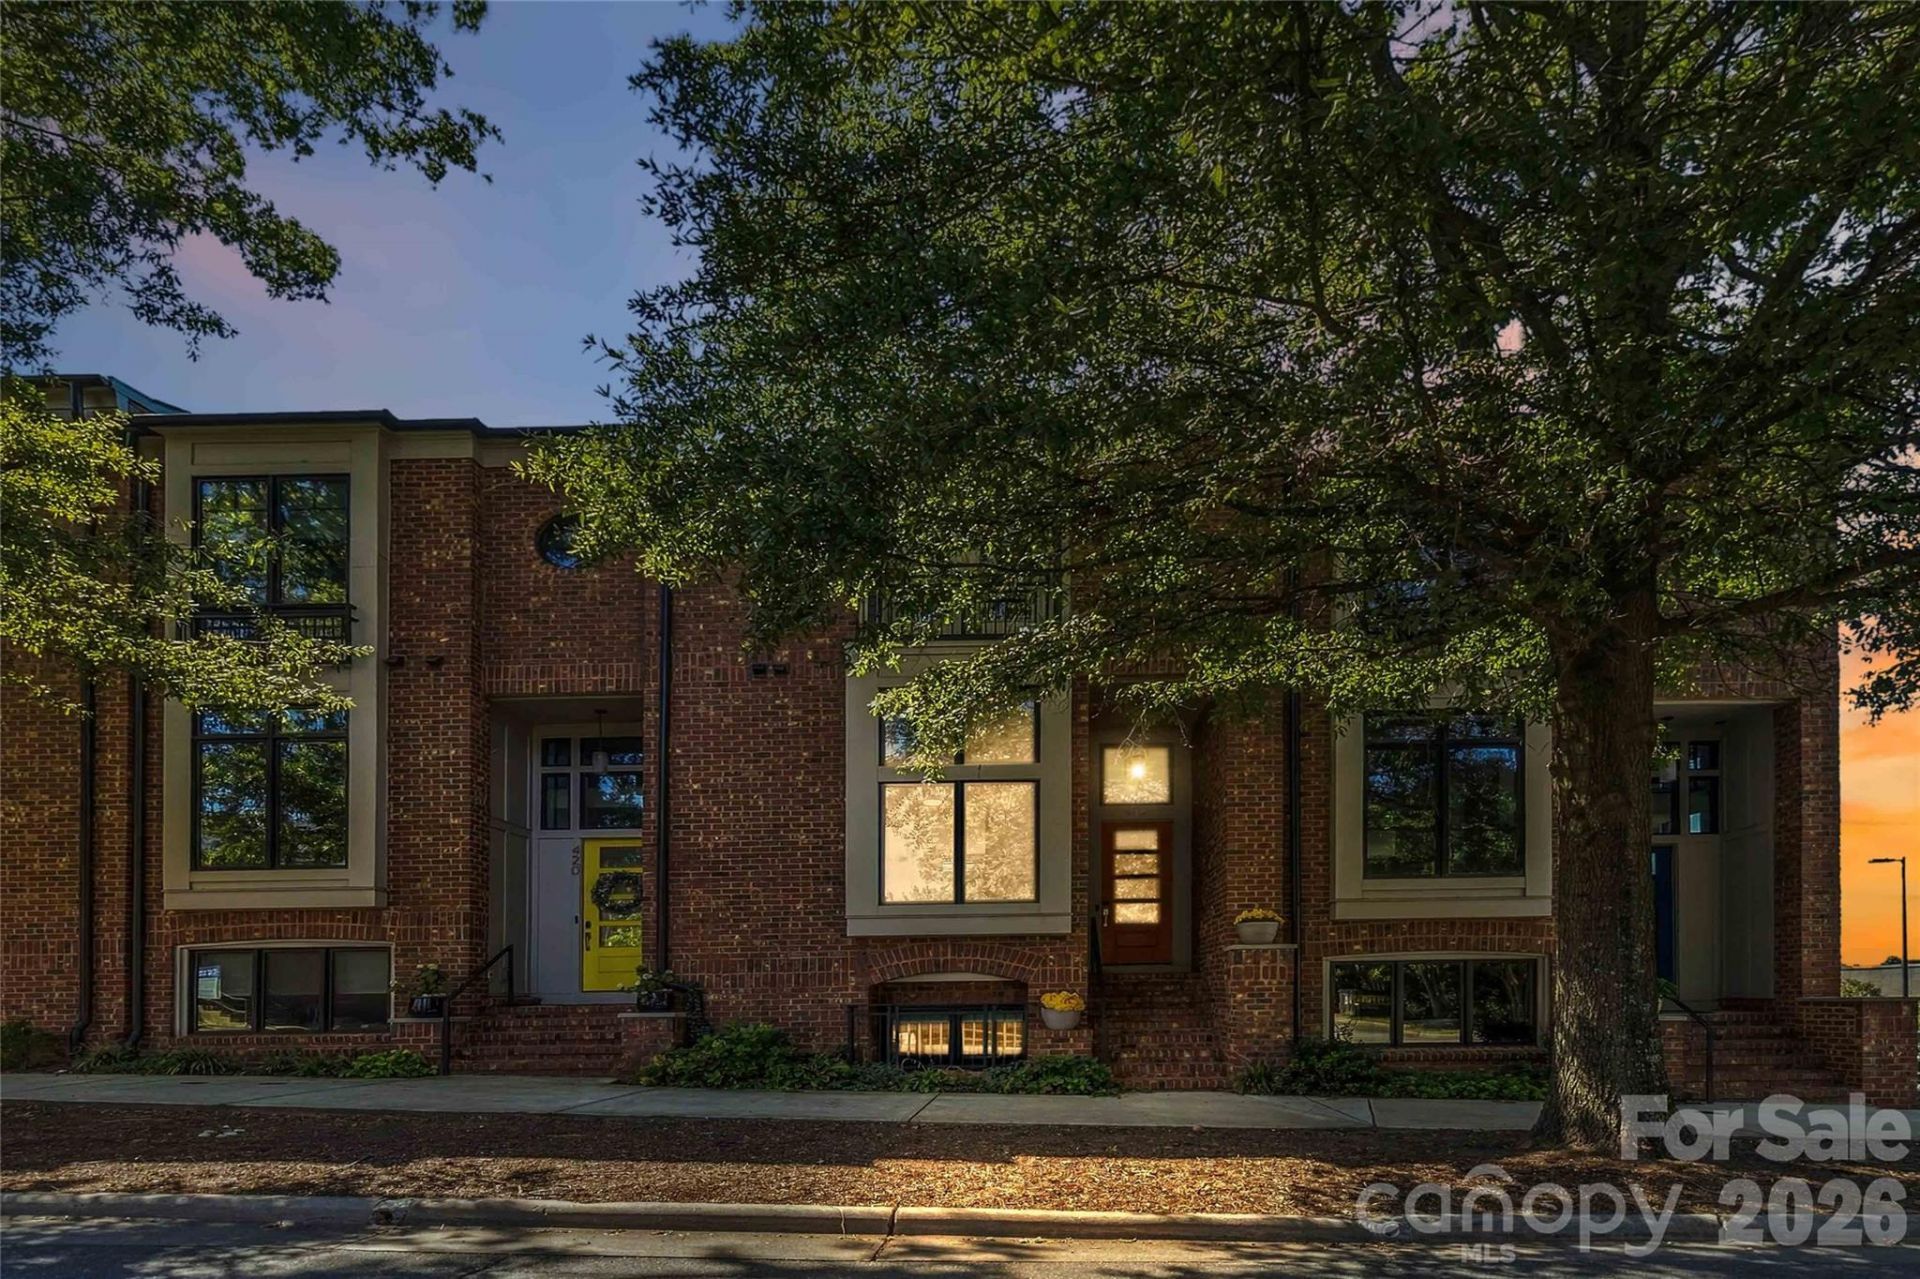
Experience elevated living just moments from everything NoDa has to offer with this rare opportunity to own an upscale townhome in an exceptional location. From the moment you step inside, you'll appreciate the magazine-worthy design, refined finishes, and attention to detail throughout.Beyond its stately presentation, this home offers an added level of confidence for its next owner. A recent appraisal came in at $810,000, the home comes with a comprehensive 2-10 Home Warranty, and a pre-listing home inspection has already been completed. These thoughtful extras provide valuable insight into the home's condition and added peace of mind as you make it your own. In addition to all of this, every room in this townhome has its own en-suite bathroom! Stylish, exceptionally maintained, and just a minute from the restaurants, breweries, entertainment, and energy of NoDa, this is a rare opportunity to enjoy an elevated Charlotte lifestyle in one of the city's most vibrant neighborhoods.
Property Features
Property Type: Residential - Townhouse
Garage: 2 car attached
Heating: Forced Air
Roof Type: Architectural Shingle
Year Built: 2021
Amenities
Attic Stairs Pulldown
Cable Prewire
Entrance Foyer
Kitchen Island
Split Bedroom
Walk-In Closet(s)
Feature Descriptions
Appliances: Dishwasher, Disposal, Electric Water Heater, Exhaust Fan, Gas Range, Microwave, Refrigerator with Ice Maker, Washer/Dryer
Days on Site: 1
Exterior: Brick Full
Flooring: Carpet, Tile, Wood
Foundation: Slab
HOA Fee: $335/ Monthly
Laundry: Laundry Closet, Third Level
Other Equipment: Surround Sound
Other Parking: Parking on the street in front and the garage is in the back.
Parcel#: 083-078-25
Parking: Attached Garage, On Street
Patio/Porch: Awning(s), Balcony
Security: Smoke Detector(s)
Sewer: Public Sewer
Utilities: Cable Connected, Electricity Connected, Natural Gas, Phone Connected
Water: City
Local Schools
High School: Unspecified
Middle School: Unspecified
Elementary School: Unspecified
Listed By / Shown By
Listed By
Agency Name: NextHome Paramount
Agency Contact: jsmallbonehomes@gmail.com
Shown By
Agency Title: Lake Norman Realty
Agency Phone: 704-450-1175

Estimate Your Payment
Estimated Payment
$ 4,485.66 per month $4,252.61 Principal & Interest $0.00 Property Tax (data not provided by mls) $233.04 Homeowner's Insurance
416 E 33rd Street | MLS# 4427456
This townhouse located at 416 E 33rd Street , Charlotte, NC 28205 is currently listed for sale with an asking price of $799,000. This property was built in 2021 and has 3 bedrooms and 3 full and 1 partial baths with 2519 sq. ft. E 33rd Street is located in the Highland Park subdivision. Search Highland Park real estate on www.lakenormanrealty.com today.