
BEDS3
BATHS2 full 1 partial
SQUARE FEET1,589
MLS#4408663
STATUSActive
PROPERTY TYPEResidential - Townhouse
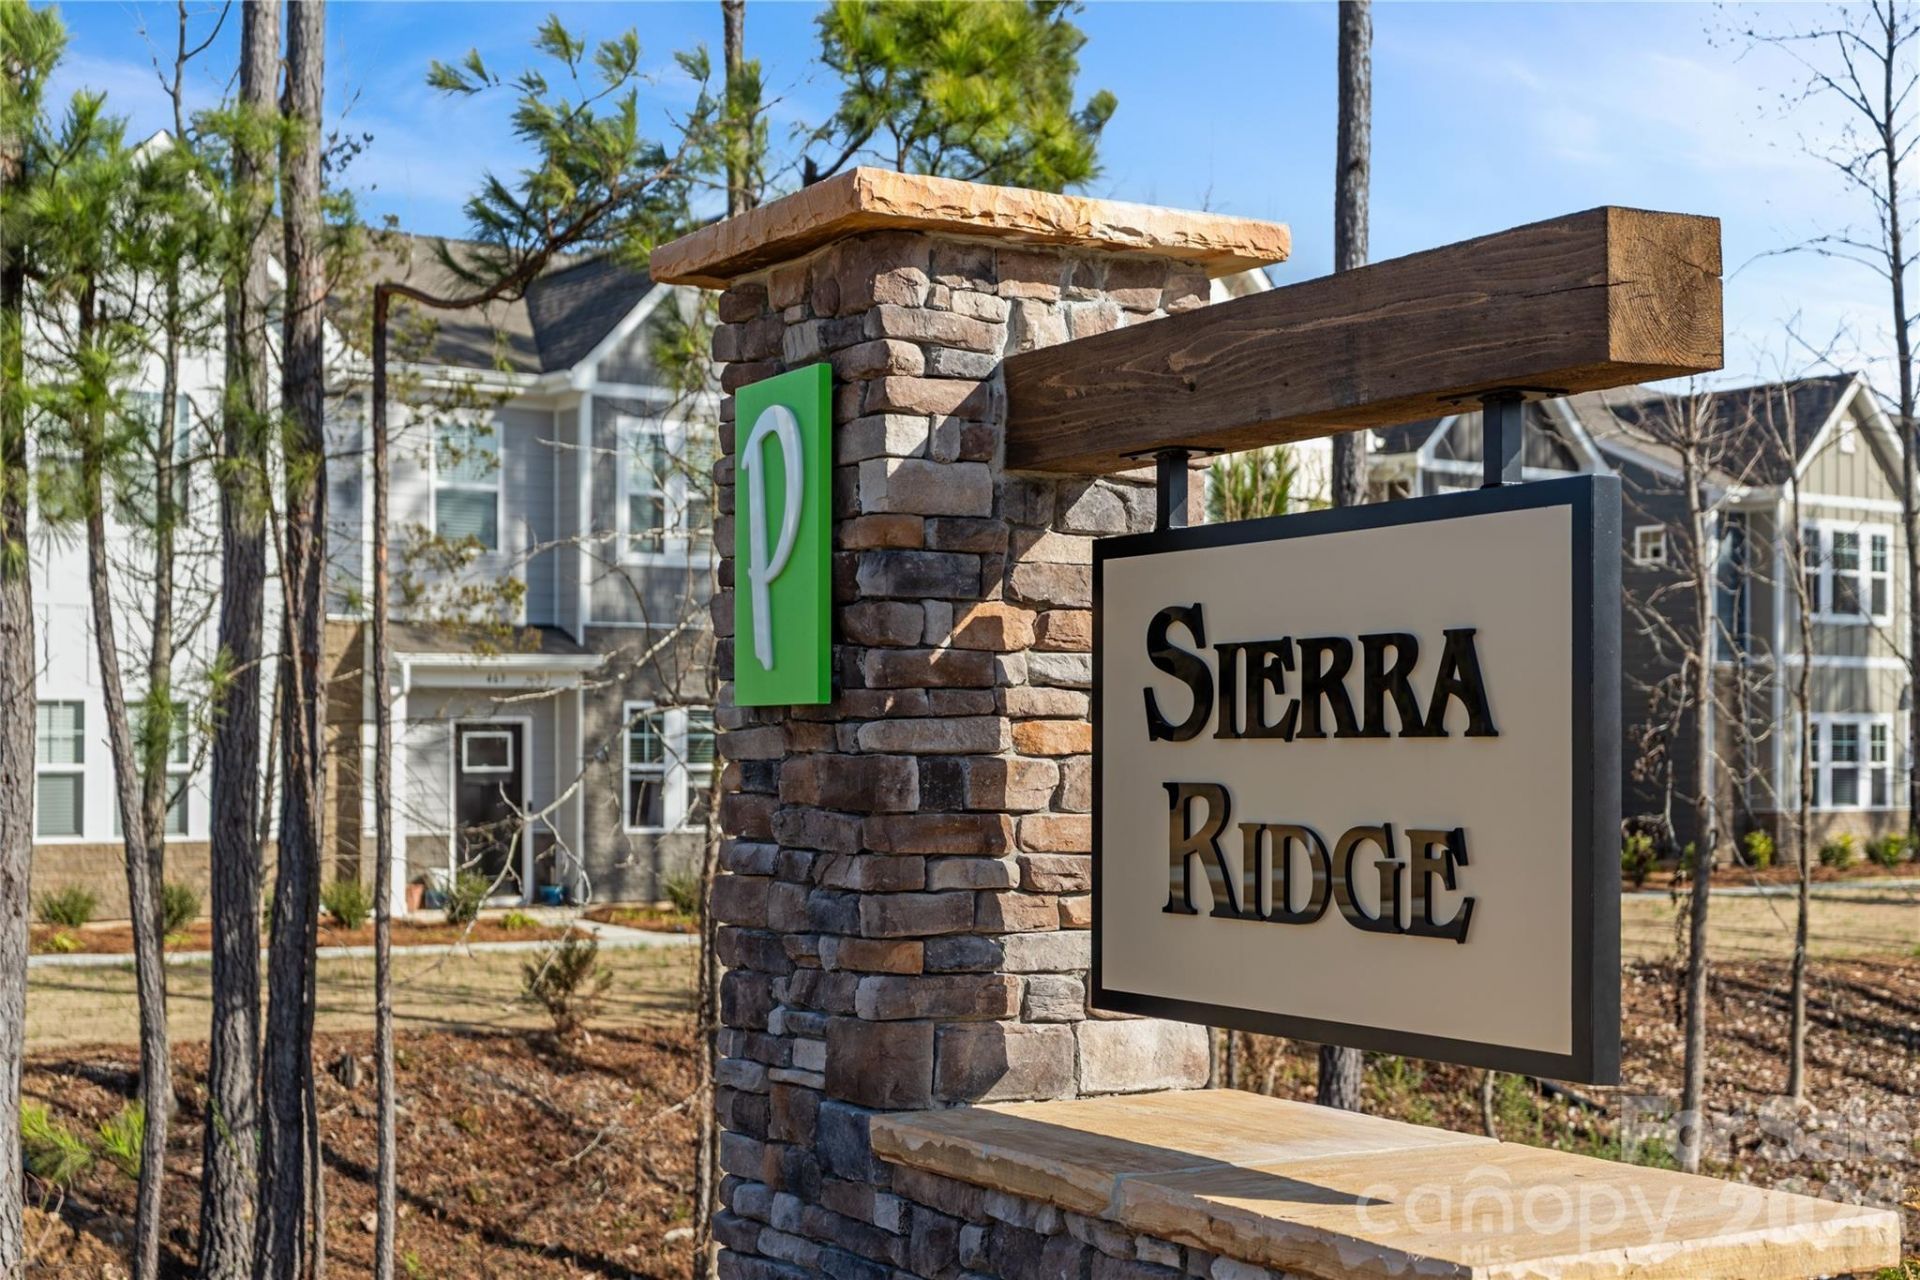
SUBDIVISIONSierra Ridge
Property Description
Move In Ready December! Take advantage of up to $15,000 in financing incentives with our preferred lender, which may be used toward closing costs, an interest rate buy-down and possibly 6?12 months of HOA dues (subject to loan approval). This beautifully designed townhome offers an open-concept floor plan with modern finishes throughout. The spacious kitchen features granite countertops, 42-inch cabinets with crown molding, satin nickel hardware, and stainless steel appliances. The open staircase with black iron railings creates an elegant, airy feel, while luxury vinyl plank flooring throughout the main level provides both style and durability.Upstairs you'll find 3 bedrooms, 2.5 baths and a versatile loft that is perfect for a home office, media room, exercise space or playroom. Home includes the Washer Dryer, Fridge & Blinds! Enjoy relaxing on your oversized private rear patio after a busy day.Located in a peaceful setting with convenient access to shopping, dining, schools, parks and less than a mile to major highways, this home offers the perfect combination of comfort, style, and convenience.Model Home & Information Center Open: Tuesday?Saturday, 11:00 AM?6:00 PM; Sunday & Monday, 1:00 PM?6:00 PM. Schedule your tour today! 455 Shasta street Gastonia
Property Features
Property Type: Residential - Townhouse
Fenced: Yes
Garage: 1 car attached
Heating: Heat Pump
Home Style: Traditional
Lot Size: 0.05 Acres
Roof Type: Fiberglass
Year Built: 2026
Amenities
Attic Stairs Pulldown
Breakfast Bar
Entrance Foyer
Garden Tub
Open Floorplan
Walk-In Closet(s)
Lawn Maintenance
Feature Descriptions
Appliances: Dishwasher, Disposal, Electric Range, Electric Water Heater, Exhaust Fan, Microwave, Refrigerator with Ice Maker, Self Cleaning Oven, Washer/Dryer
Community Features: Dog Park, Sidewalks, Street Lights
Days on Site: 25
Exterior: Hardboard Siding, Stone Veneer
Flooring: Carpet, Vinyl
Foundation: Slab
HOA Fee: $210/ Monthly
Laundry: Electric Dryer Hookup, Laundry Room, Upper Level, Washer Hookup
Parcel#: 316171
Parking: Driveway, Attached Garage, Garage Door Opener, Garage Faces Front
Patio/Porch: Front Porch, Patio
Pets Allowed: Yes
Security: Carbon Monoxide Detector(s), Smoke Detector(s)
Sewer: Public Sewer
Utilities: Underground Utilities
Water: City
Local Schools
High School: Hunter Huss
Middle School: Southwest
Elementary School: Pleasant Ridge
Listed By / Shown By
Listed By
Agency Name: Keller Williams South Park
Agency Contact: nchomesbydiana@gmail.com
Shown By
Agency Title: Lake Norman Realty
Agency Phone: 704-450-1175

Estimate Your Payment
Estimated Payment
$ 1,498.90 per month $1,421.03 Principal & Interest $0.00 Property Tax (data not provided by mls) $77.87 Homeowner's Insurance
4158 Olympus Avenue, Unit 203 | MLS# 4408663
This townhouse located at 4158 Olympus Avenue, Unit 203, Gastonia, NC 28052 is currently listed for sale with an asking price of $266,990. This property was built in 2026 and has 3 bedrooms and 2 full and 1 partial baths with 1589 sq. ft. Olympus Avenue, Unit 203 is located in the Sierra Ridge subdivision. Search Sierra Ridge real estate on www.lakenormanrealty.com today.