
BEDS2
BATHS2 full
SQUARE FEET2,183
MLS#4433909
STATUSActive
PROPERTY TYPEResidential - Single Family
SUBDIVISIONThe Courtyards at Hodges Farm
Property Description
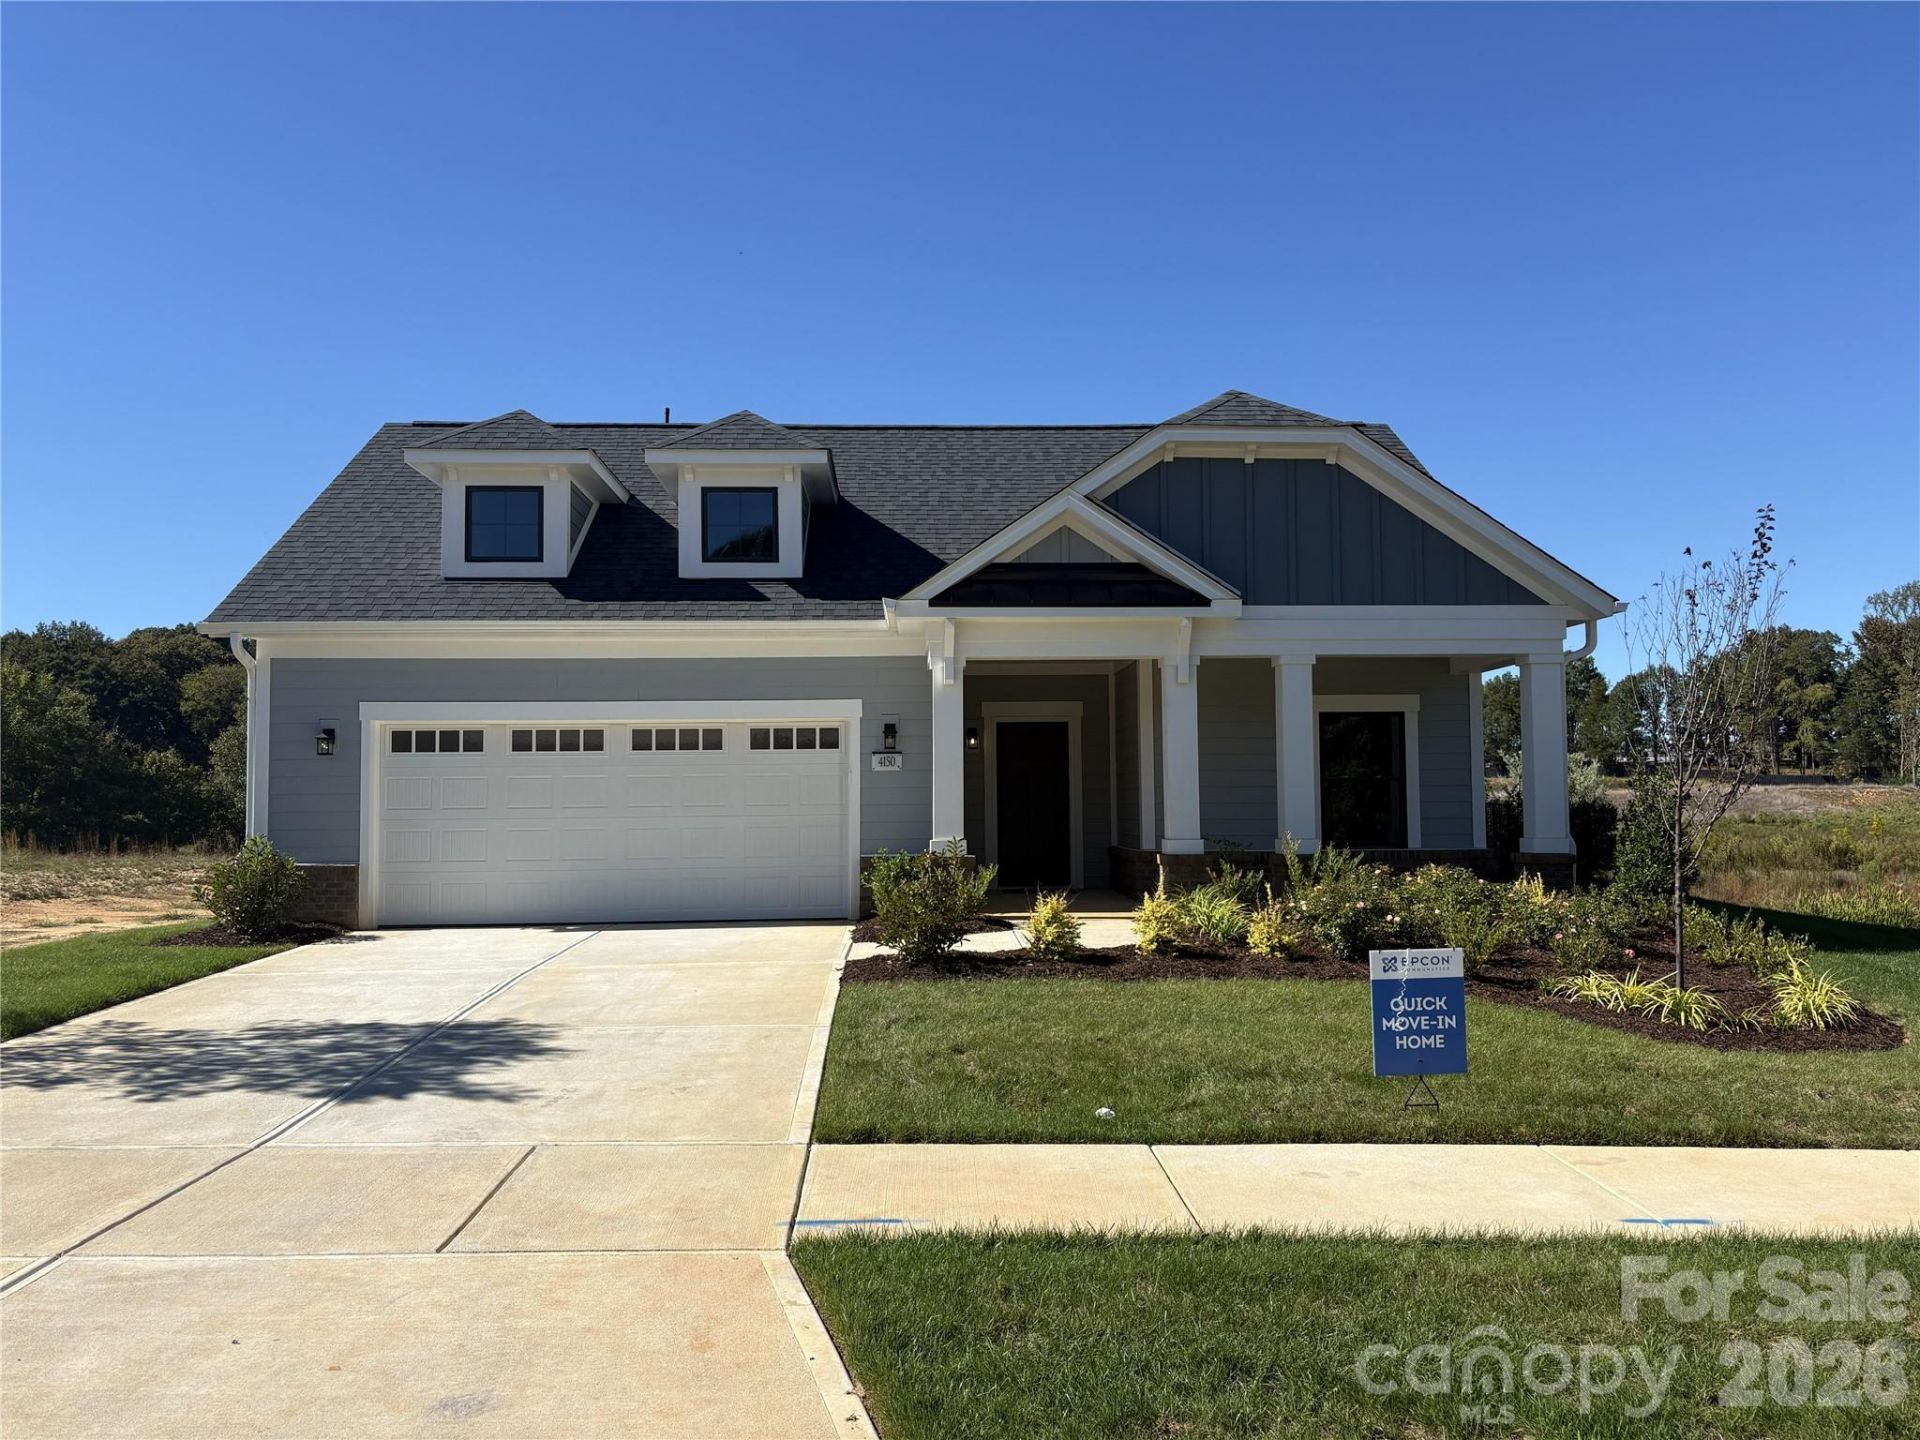
LIMITED-TIME SAVINGS! Receive up to $40,000 in savings when you close by December 15, 2026. Available on Quick Move-In Homes. This expertly designed house features the Promenade luxury ranch floor plan, features an open concept with kitchen with center island, a Butler's pantry, floor to ceiling Gas Freplace, 12 foot Pella Slider Door for easy entertaining outdoor/indoor living, secluded den, private fenced courtyard on a corner homesite, a spacious deluxe owner's suite and walk in shower, mudroom with additional storage space for easy organization. The Courtyard at Hodges Farm is a country like setting on 70 acres with Tree Lined Homesites Here, you'll find a boutique neighborhood of 140 homes, each designed to offer the perfect blend of comfort, luxury, and low-maintenance living. Say goodbye to yard work and hello to more time for what matters most, thanks to our community's low-maintenance design. Take advantage of future amenities including TWO clubhouses, TWO fitness centers, TWO sparkling pool, and TWO pickleball courts. One is Underway...
Property Features
Property Type: Residential - Single Family
Fenced: Yes
Garage: 2 car attached
Heating: Forced Air, Natural Gas
Home Style: Arts and Crafts, Farmhouse, Ranch
Lot Size: 0.20 Acres
Roof Type: Architectural Shingle
Stories: 1.0
Year Built: 2026
Amenities
Attic Stairs Pulldown
Kitchen Island
Pantry
Storage
In-Ground Irrigation
Lawn Maintenance
Feature Descriptions
Appliances: Convection Oven, Dishwasher, Disposal, Double Oven, Electric Water Heater, Gas Cooktop, Gas Oven, Gas Range, Microwave, Oven, Plumbed For Ice Maker, Refrigerator, Self Cleaning Oven, Wall Oven
Community Features: Clubhouse, Fitness Center, Game Court, Sidewalks, Street Lights
Days on Site: 18
Exterior: Fiber Cement, Hardboard Siding
Fireplace: Gas Log, Living Room
Foundation: Slab
HOA Fee: $225/ Monthly
Laundry: Electric Dryer Hookup, Laundry Room, Main Level, Sink, Washer Hookup
Lot: Level, Private
Parcel#: 10505752
Parking: Driveway, Attached Garage, Garage Door Opener, Keypad Entry
Sewer: Public Sewer
Water: City
Local Schools
High School: Julius L. Chambers
Middle School: James Martin
Elementary School: University Meadows
Listed By / Shown By
Listed By
Agency Name: Plowman Properties LLC.
Agency Contact: rtplow@gmail.com
Shown By
Agency Title: Lake Norman Realty
Agency Phone: 704-450-1175

Estimate Your Payment
Estimated Payment
$ 4,443.16 per month $4,212.32 Principal & Interest $0.00 Property Tax (data not provided by mls) $230.83 Homeowner's Insurance
4150 Creek Bridge Circle | MLS# 4433909
This single family home located at 4150 Creek Bridge Circle, Charlotte, NC 28213 is currently listed for sale with an asking price of $791,430. This property was built in 2026 and has 2 bedrooms and 2 full baths with 2183 sq. ft. Creek Bridge Circle is located in the The Courtyards at Hodges Farm subdivision. Search The Courtyards At Hodges Farm real estate on www.lakenormanrealty.com today.